Leave a Message

By providing your contact information to BVO Luxury, your personal information will be processed in accordance with BVO Luxury's Privacy Policy. By checking the box(es) below, you consent to receive communications regarding your real estate inquiries and related marketing and promotional updates in the manner selected by you. For SMS text messages, message frequency varies. Message and data rates may apply. You may opt out of receiving further communications from BVO Luxury at any time. To opt out of receiving SMS text messages, reply STOP to unsubscribe.

Thank you for your message. We will be in touch with you shortly.

Explore Our Properties

Property Description

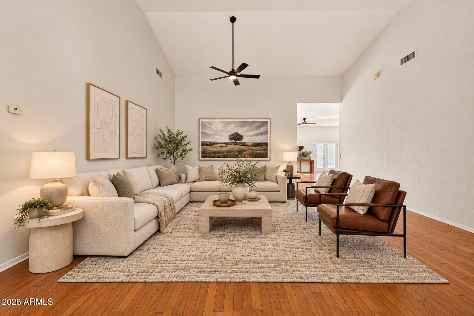
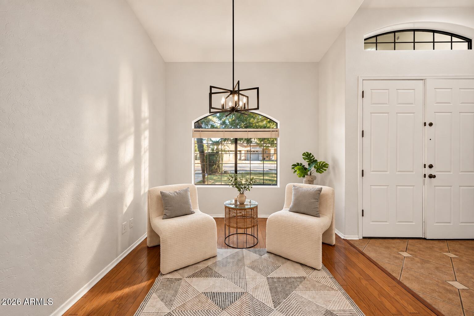
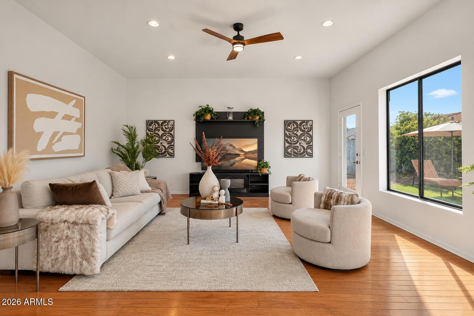
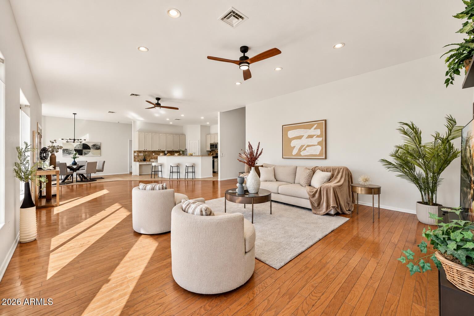
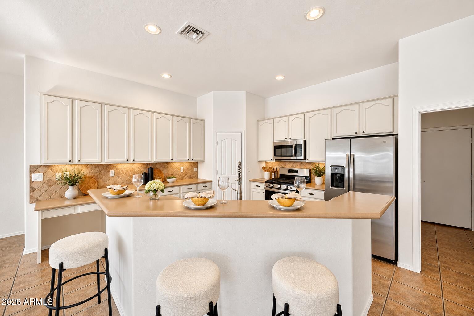
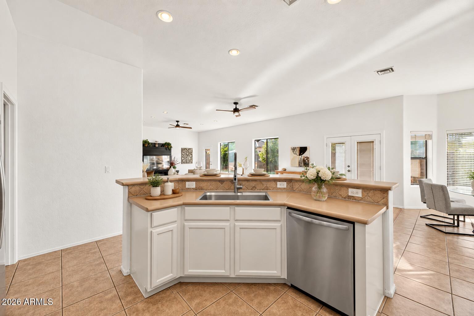
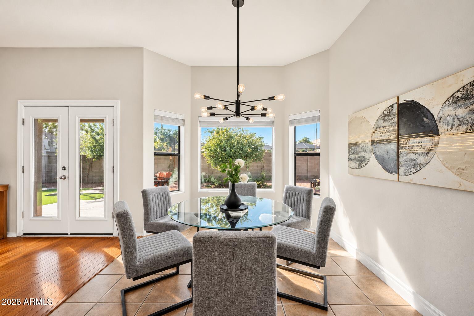
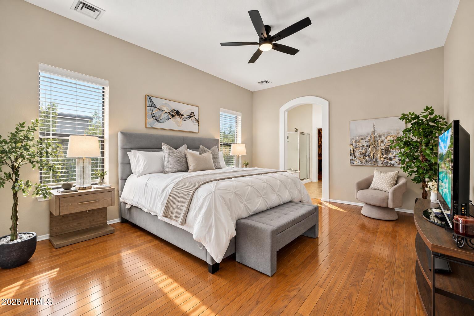
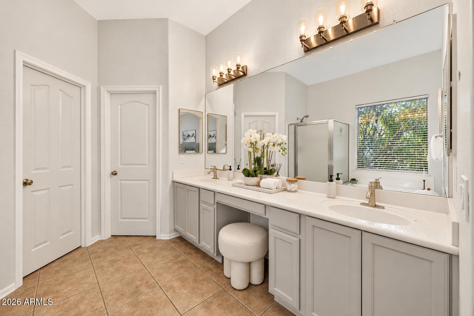
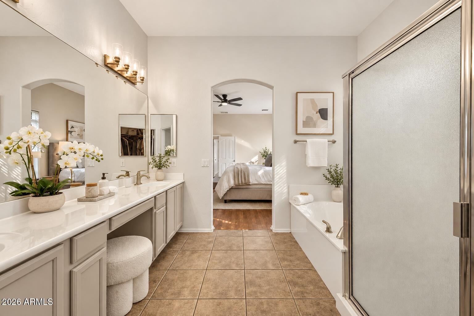
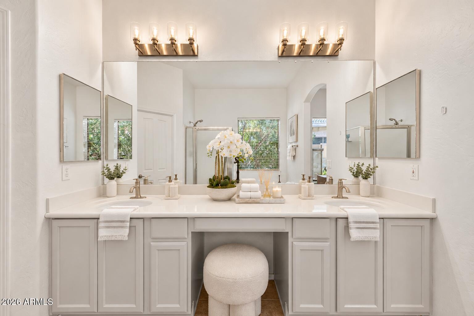
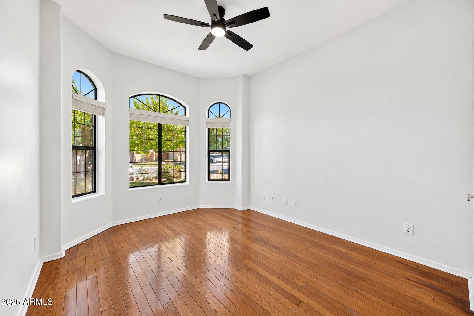
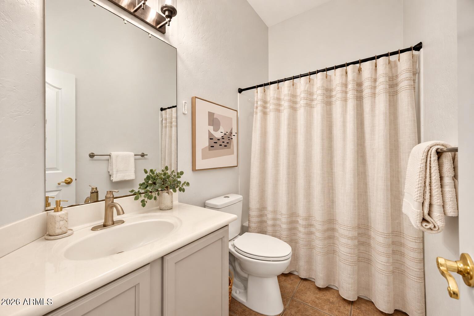
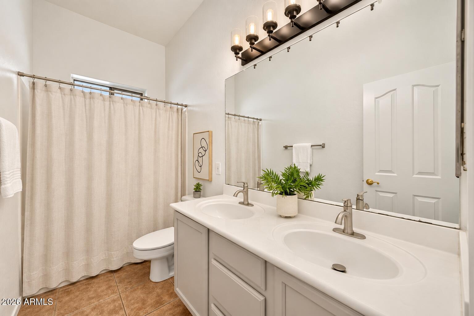
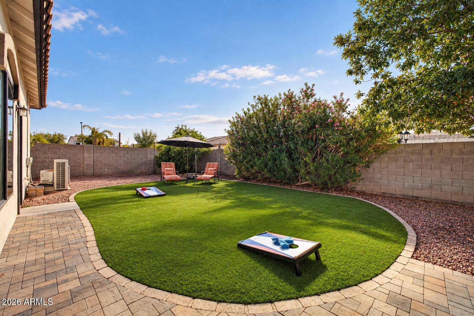
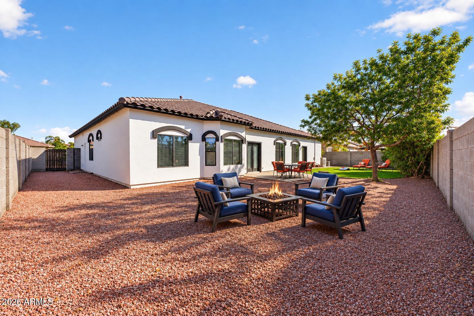
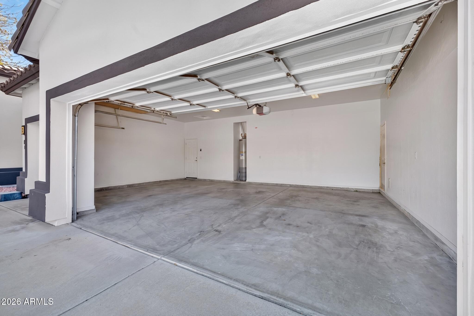
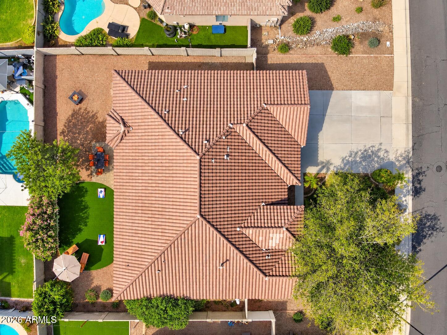
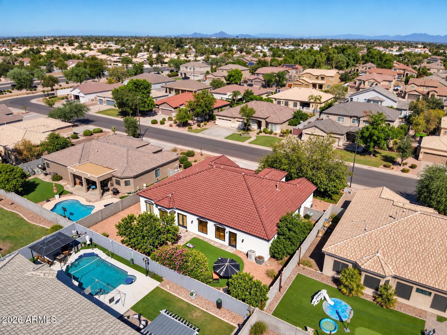
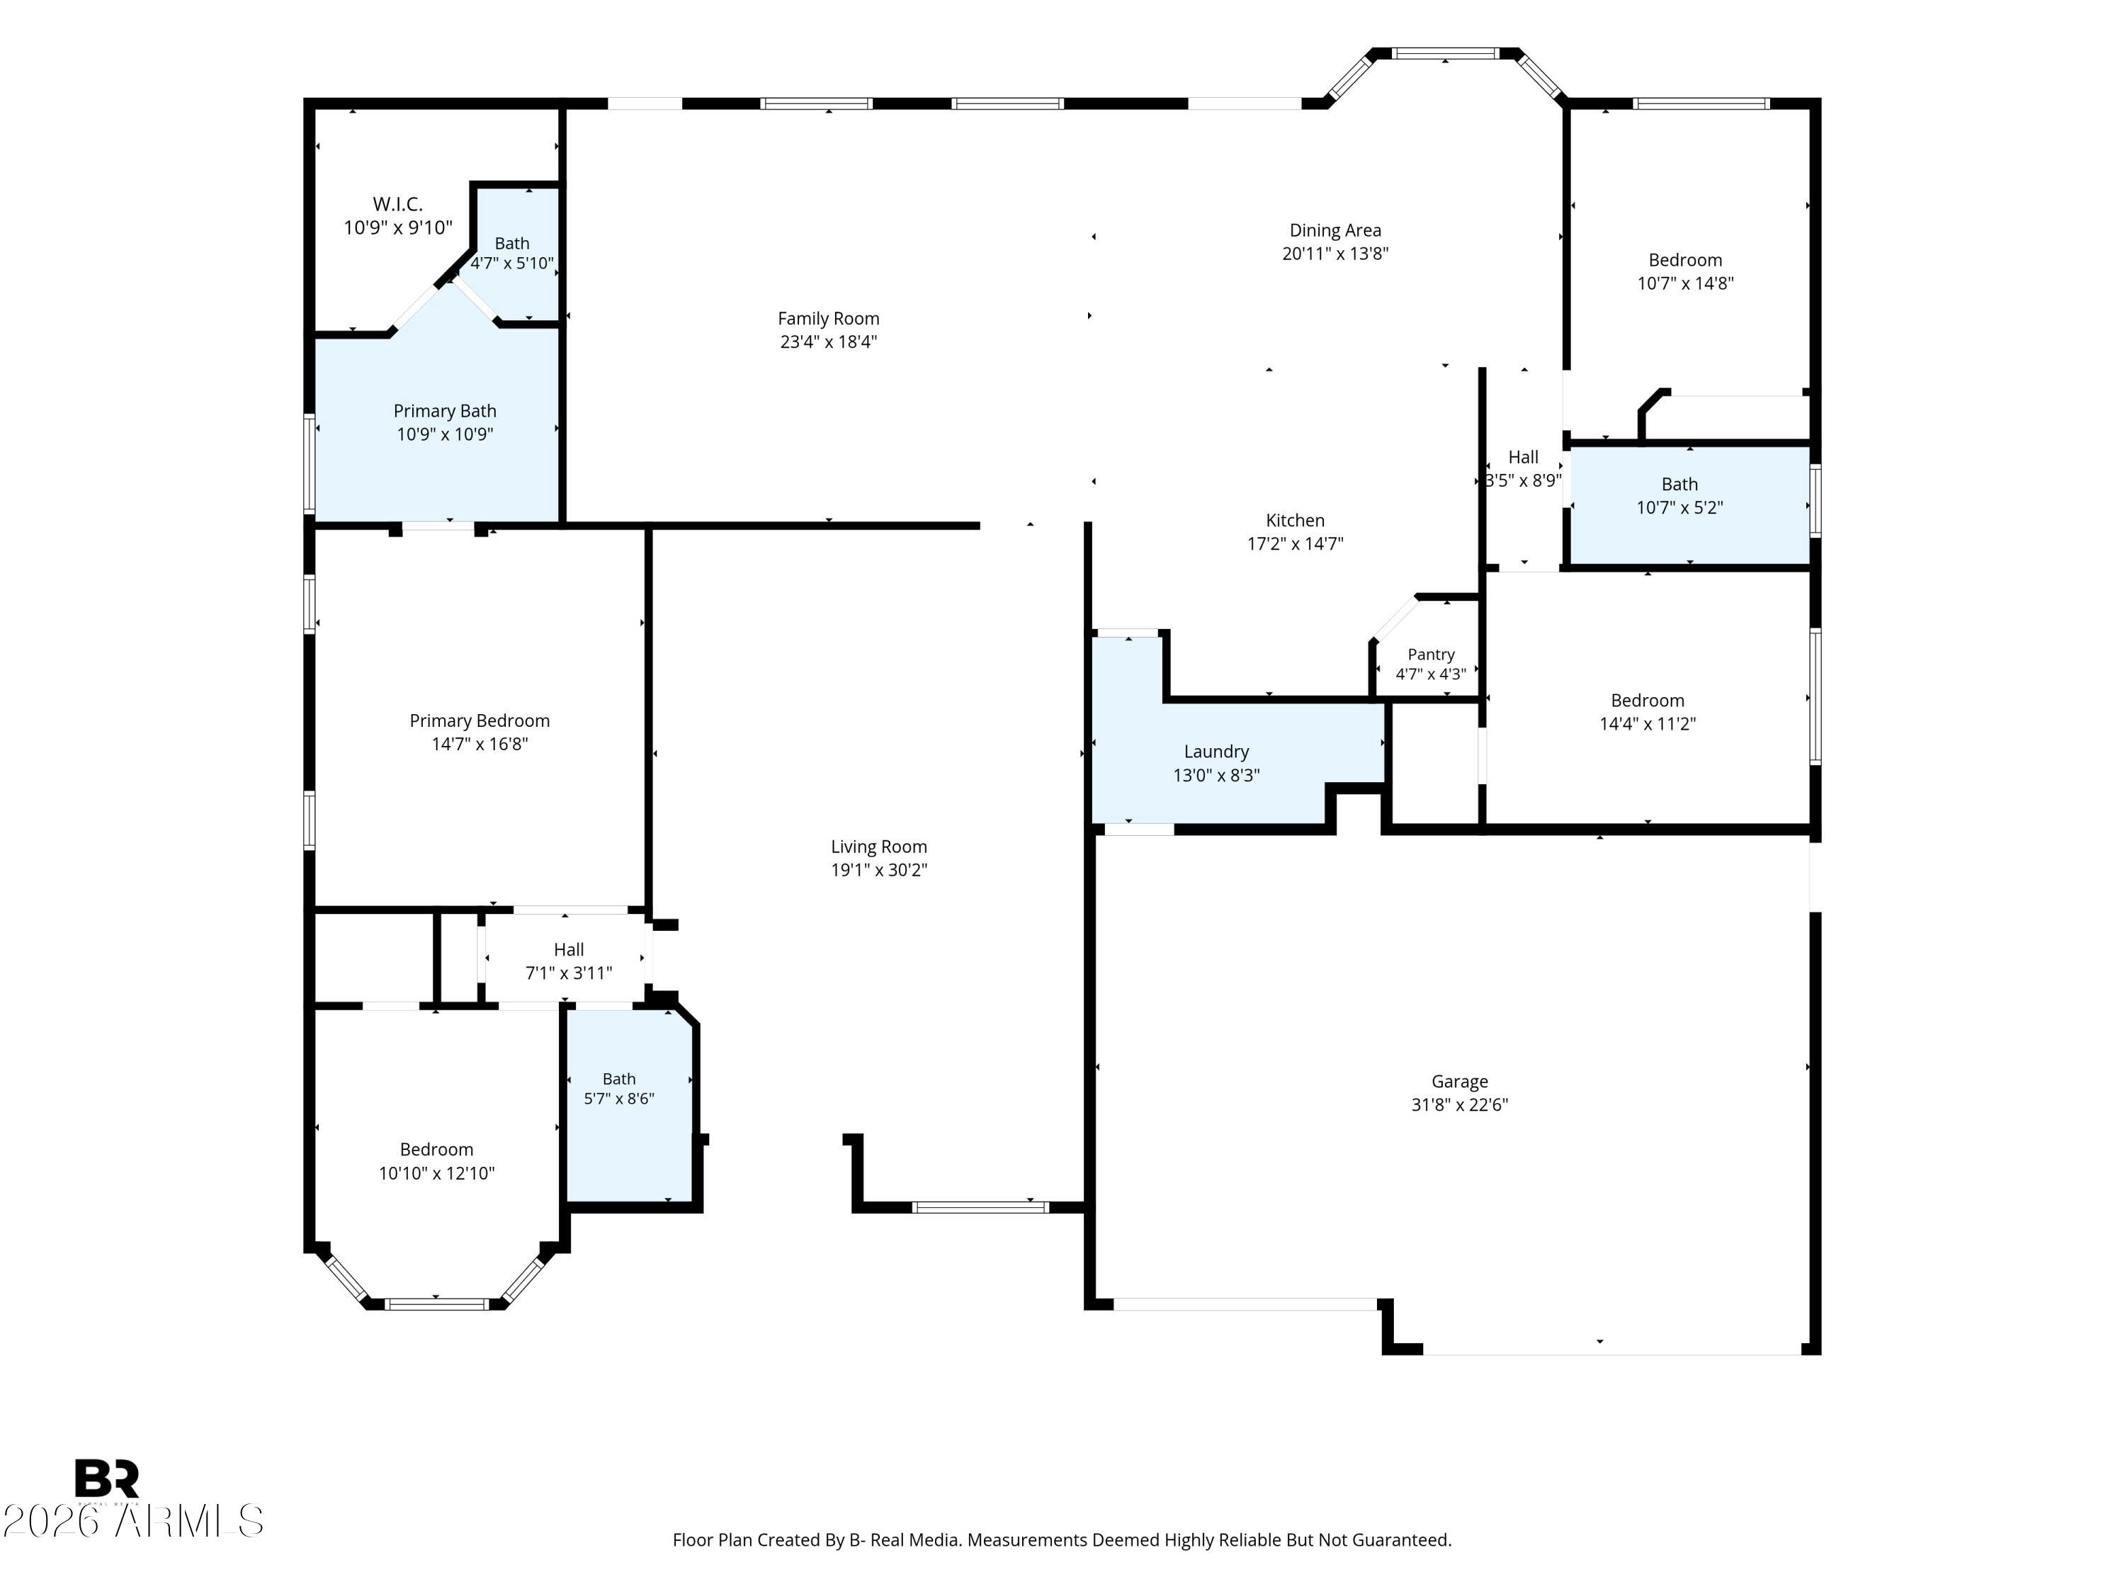
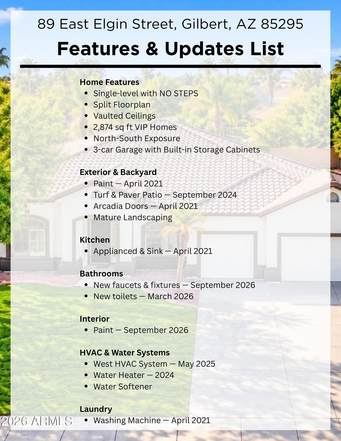
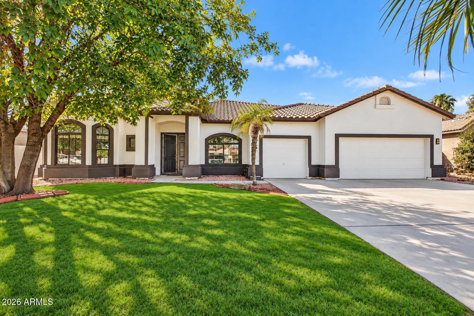
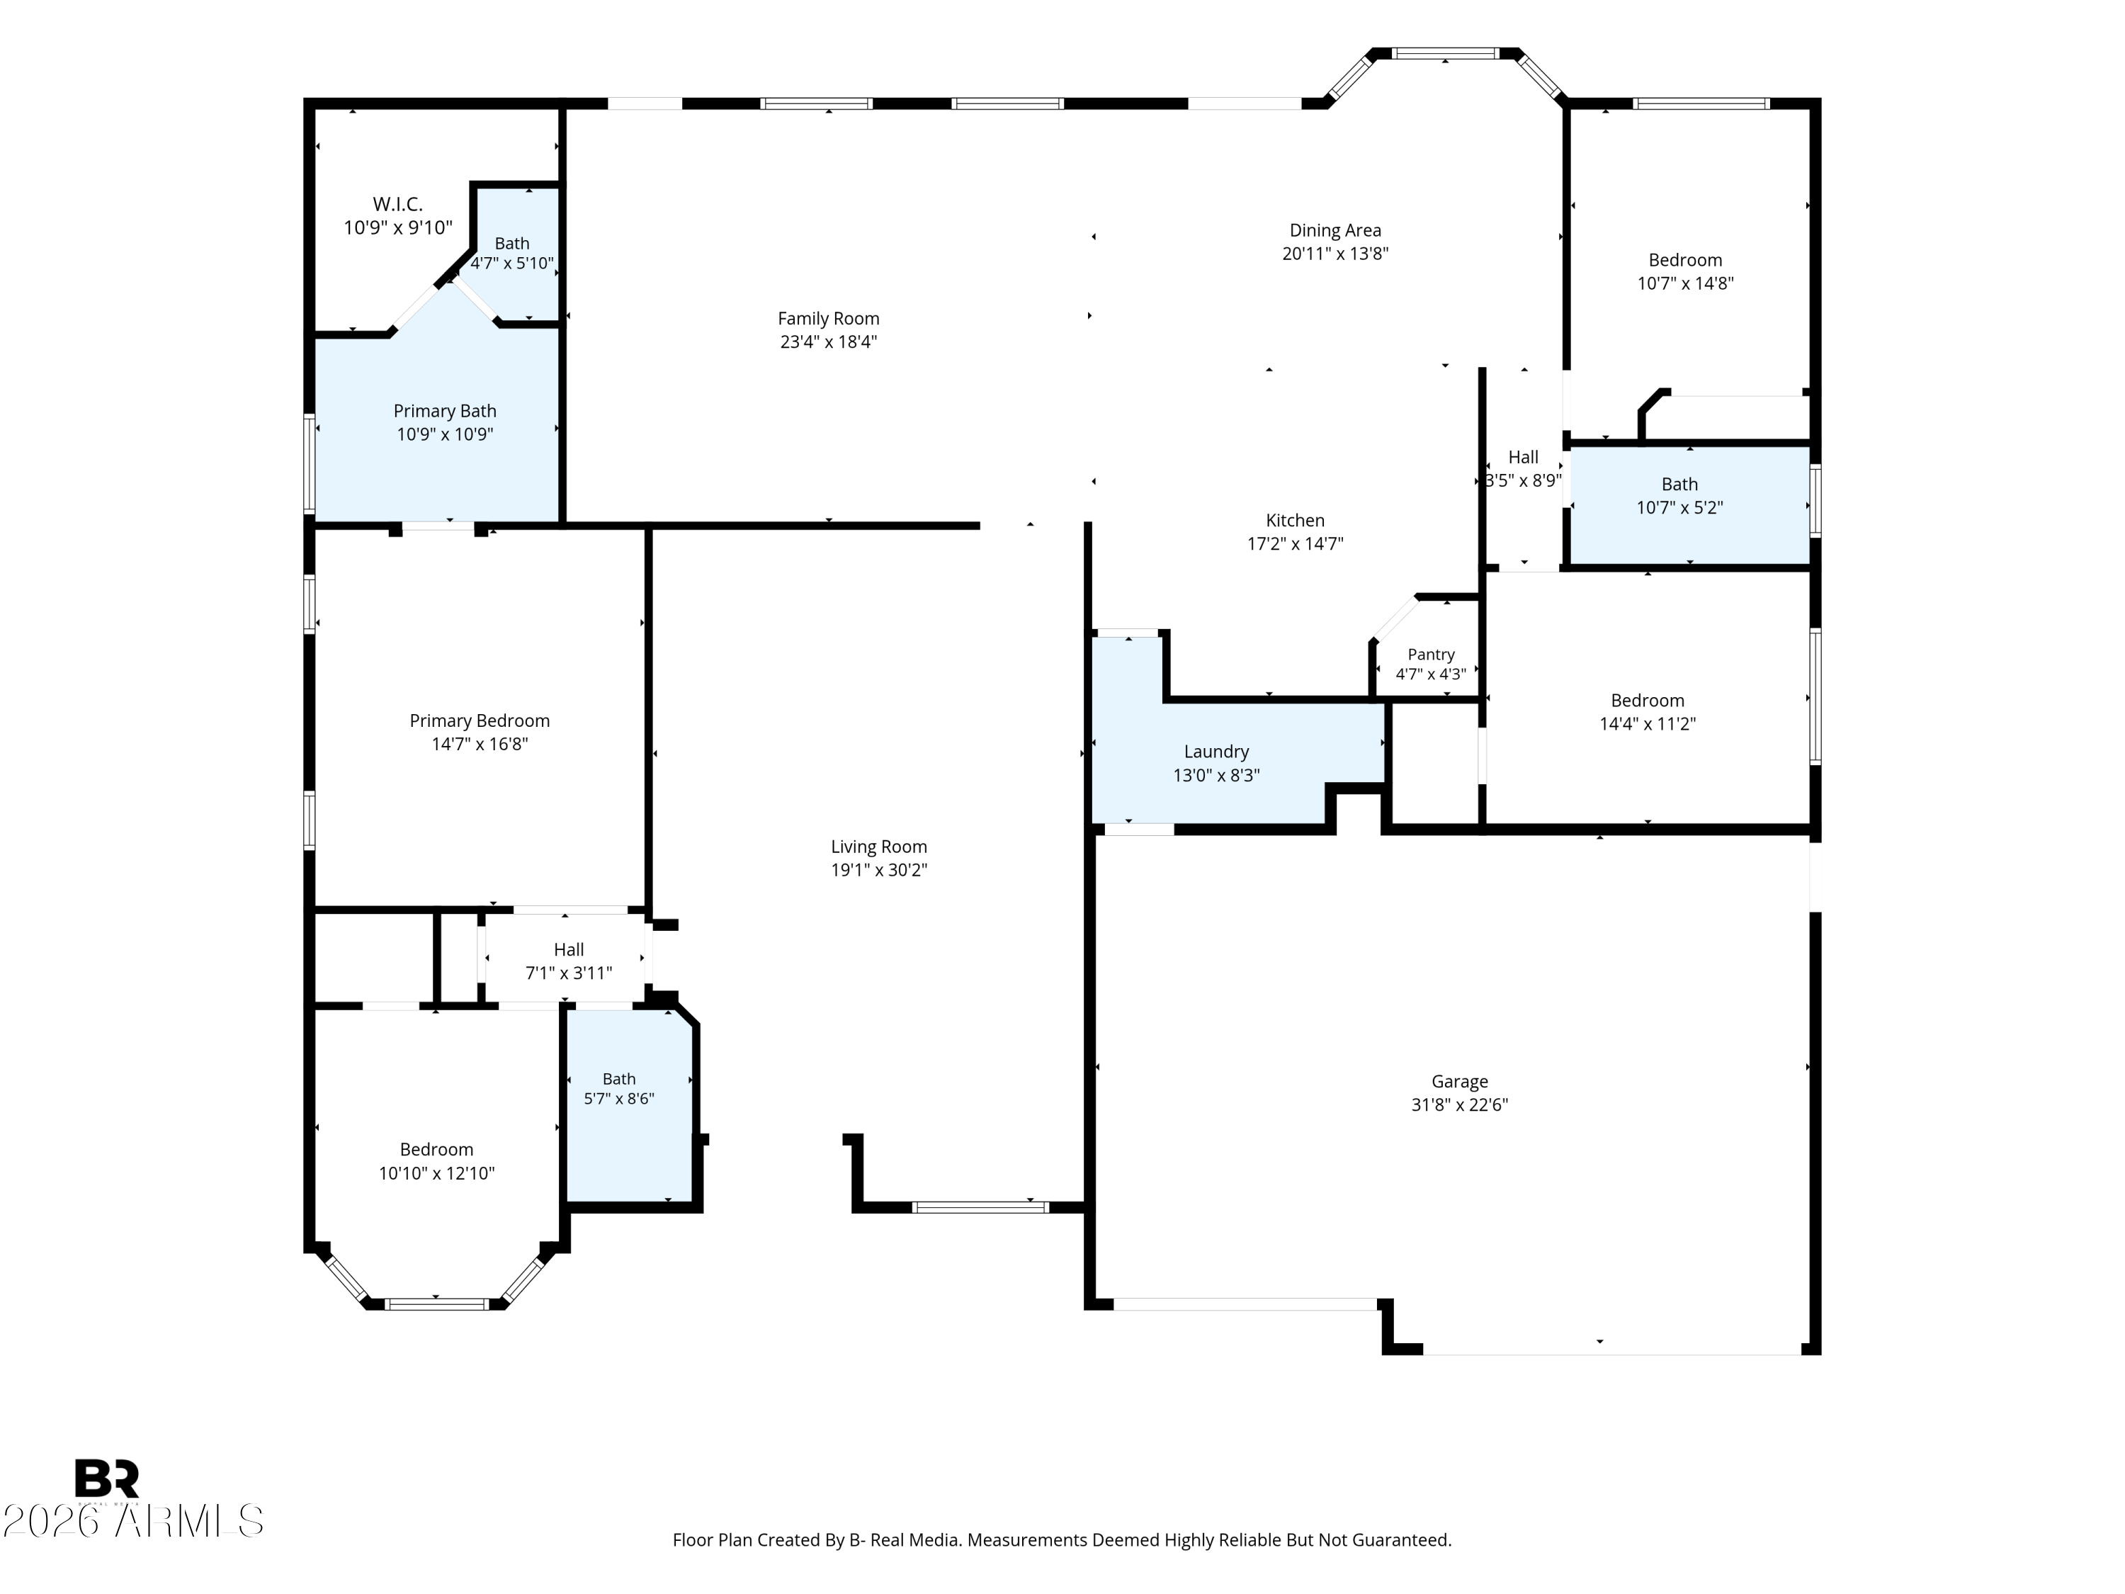
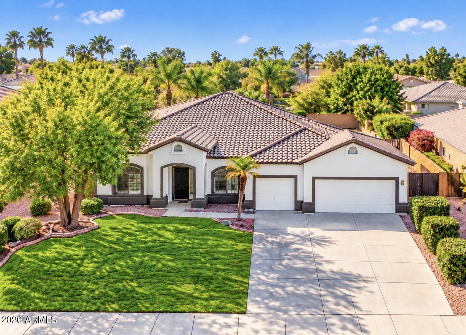
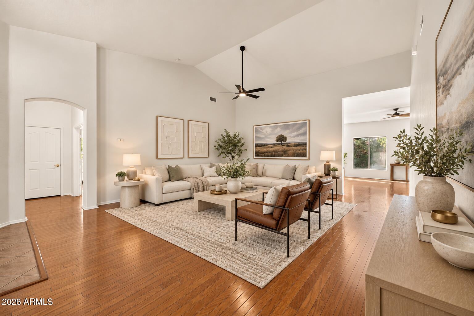
A single-level VIP Homes build in Gilbert, thoughtfully refreshed inside & out. Vaulted ceilings run throughout all 2,874 sq ft & the split floorplan gives the primary suite real separation from the secondary bedrooms. No steps anywhere makes it easy to live in at every stage. The kitchen has been beautifully updated, the bathrooms redone to match, with further improvements throughout, including a water softener. Outside, fresh exterior paint, mature landscaping & a refreshed backyard finish the picture. North-south exposure keeps the front & rear out of the harshest east & west sun, keeping the backyard comfortable into the late afternoon. A 3-car garage adds room for vehicles, storage or a workshop. Well built from the start & cared for since, it is ready for its next owner on day one.
Overview

Open House
10/4/2026 12:00PM - 2:00PM MST
Property Status
For Sale
Lot Size
10,004 Sq.Ft.
MLS ID
7088538
Property Type
Residential
Year Built
2002

Features & Amenities

Neighborhood
Gilbert
Architecture Styles
Contemporary
Stories
1
Garage Spaces
3.0
Water Source
Public
Roof
Tile, Concrete
Lot Features
Desert Back, Gravel/Stone Front, Gravel/Stone Back, Grass Front, Grass Back
Parking
Attchd Gar Cabinets
Heat Type
Natural Gas
Air Conditioning
Central Air
Laundry Room
Inside
Appliances
Water Softener Owned
Other Interior Features
Walk-in Pantry, Double Vanity, Eat-in Kitchen, Breakfast Bar, Vaulted Ceiling(s), Kitchen Island, Pantry, Full Bth Master Bdrm, Separate Shwr Tub
Sewer
Public Sewer
Elementary School
Quartz Hill Elementary
Middle School
South Valley Jr. High
High School
Campo Verde High School
School District
Gilbert Unified District
Sales Price
$749,000
Real Estate Tax
$2,796/yr
HOA
$117/mo

Downloads

89 E ELGIN Street

Schedule a Tour

We would love to help you see this beautiful home! As a full-service brokerage, we can help you tour. Please submit an offer, and answer questions about the buying process.

Thank you

for your interest in 89 E ELGIN Street, Gilbert, AZ 85295

89 E ELGIN Street
Navigate
Gilbert

Explore Gilbert

Find the newest homes for sale & real estate listings in Gilbert!

read more
89 E ELGIN Street
explore in 3d

Mortgage Calculator

Estimate your monthly mortgage payment, including the principal and interest, property taxes, and HOA. Adjust the values to generate a more accurate rate.
$0,000 Your Payment 20 15 65
$0,000 Your Payment

I'm Interested In

89 E ELGIN Street

or Contact

Follow Us On Instagram