Leave a Message

By providing your contact information to BVO Luxury, your personal information will be processed in accordance with BVO Luxury's Privacy Policy. By checking the box(es) below, you consent to receive communications regarding your real estate inquiries and related marketing and promotional updates in the manner selected by you. For SMS text messages, message frequency varies. Message and data rates may apply. You may opt out of receiving further communications from BVO Luxury at any time. To opt out of receiving SMS text messages, reply STOP to unsubscribe.

Thank you for your message. We will be in touch with you shortly.

Explore Our Properties

Property Description

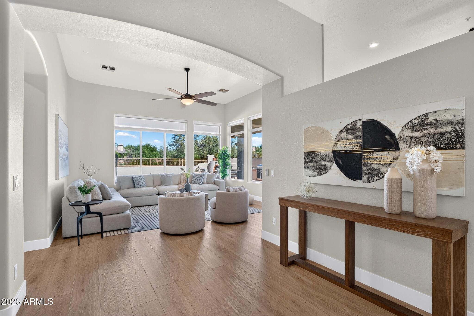
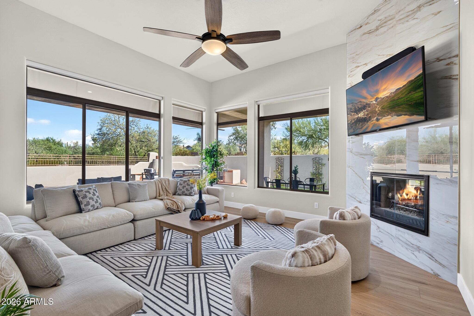
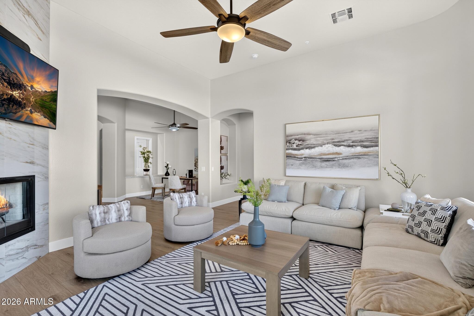
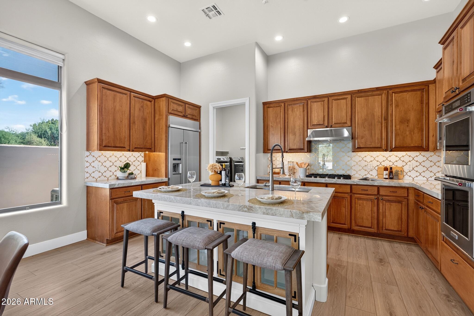
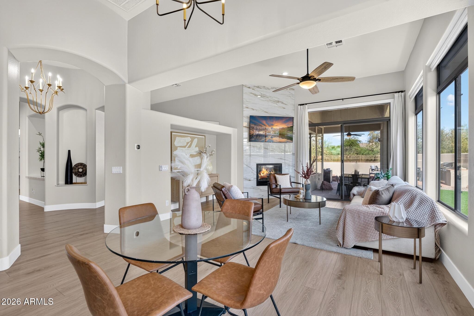
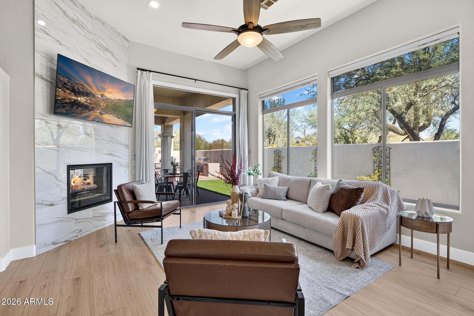
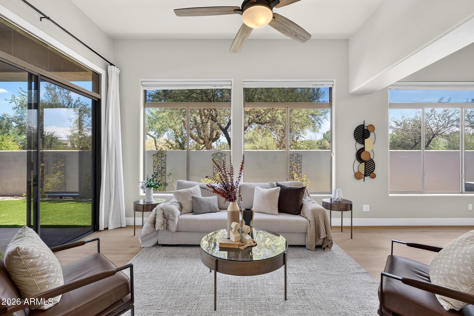
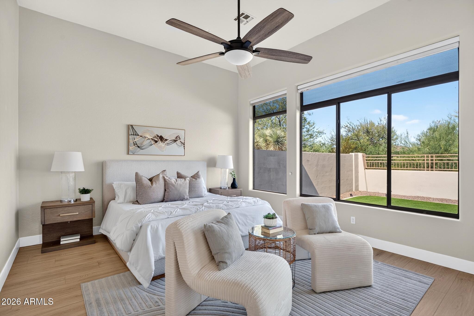
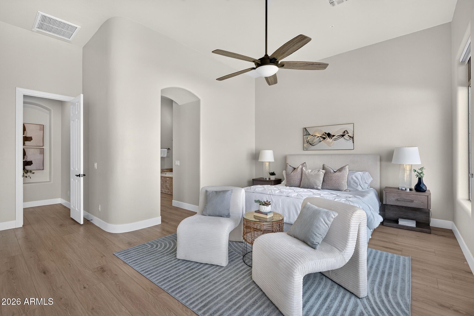
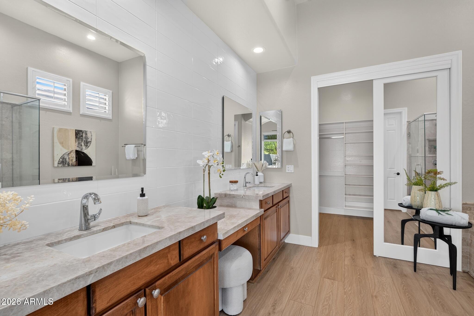
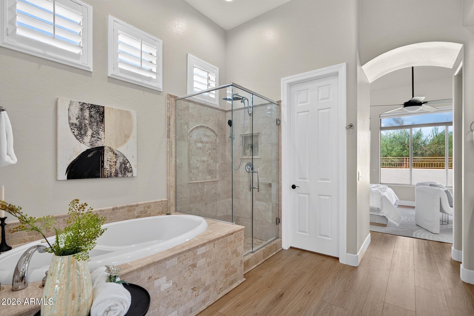
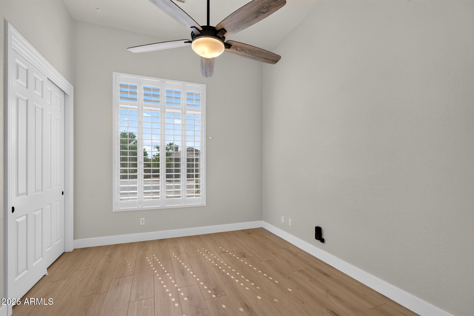
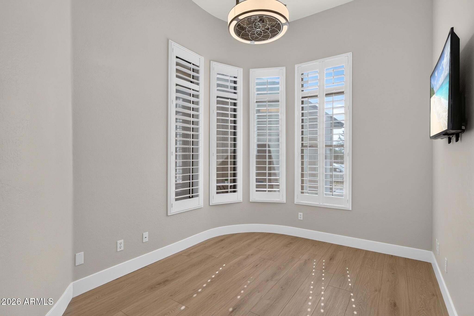
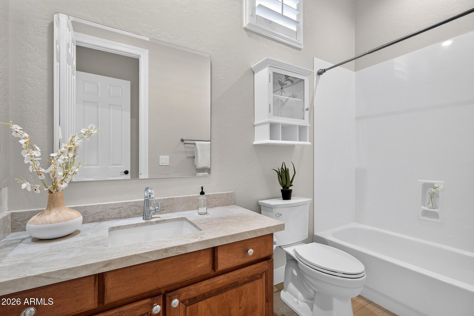
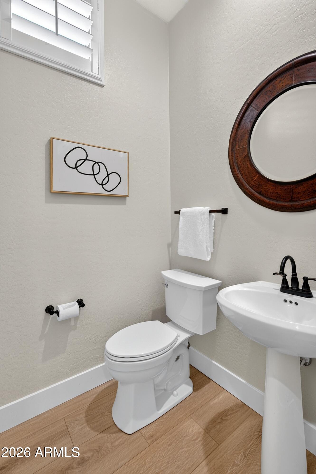
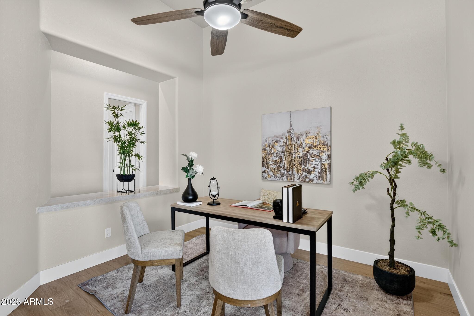
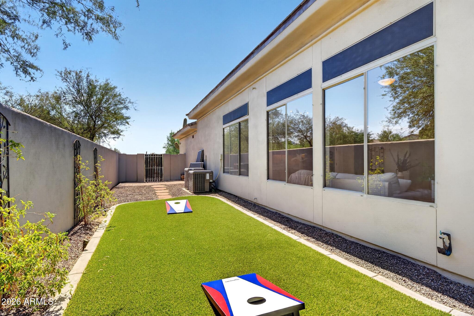
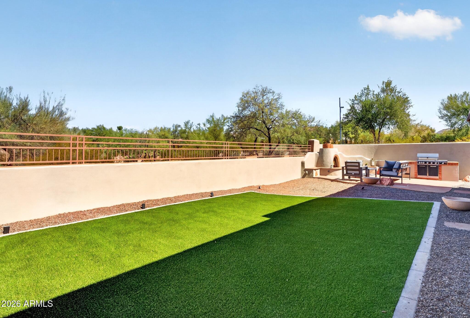
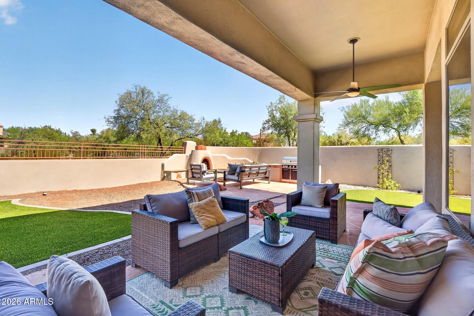
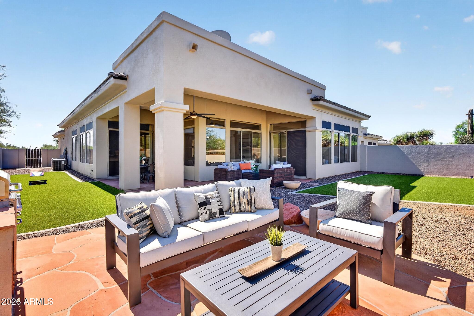
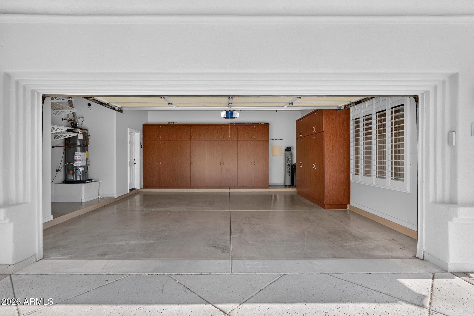
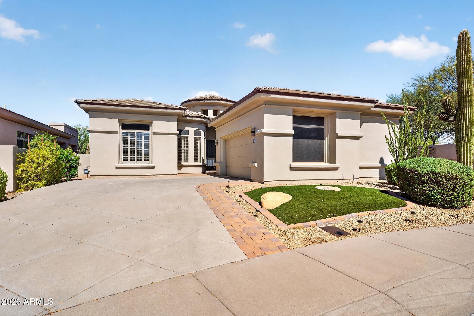
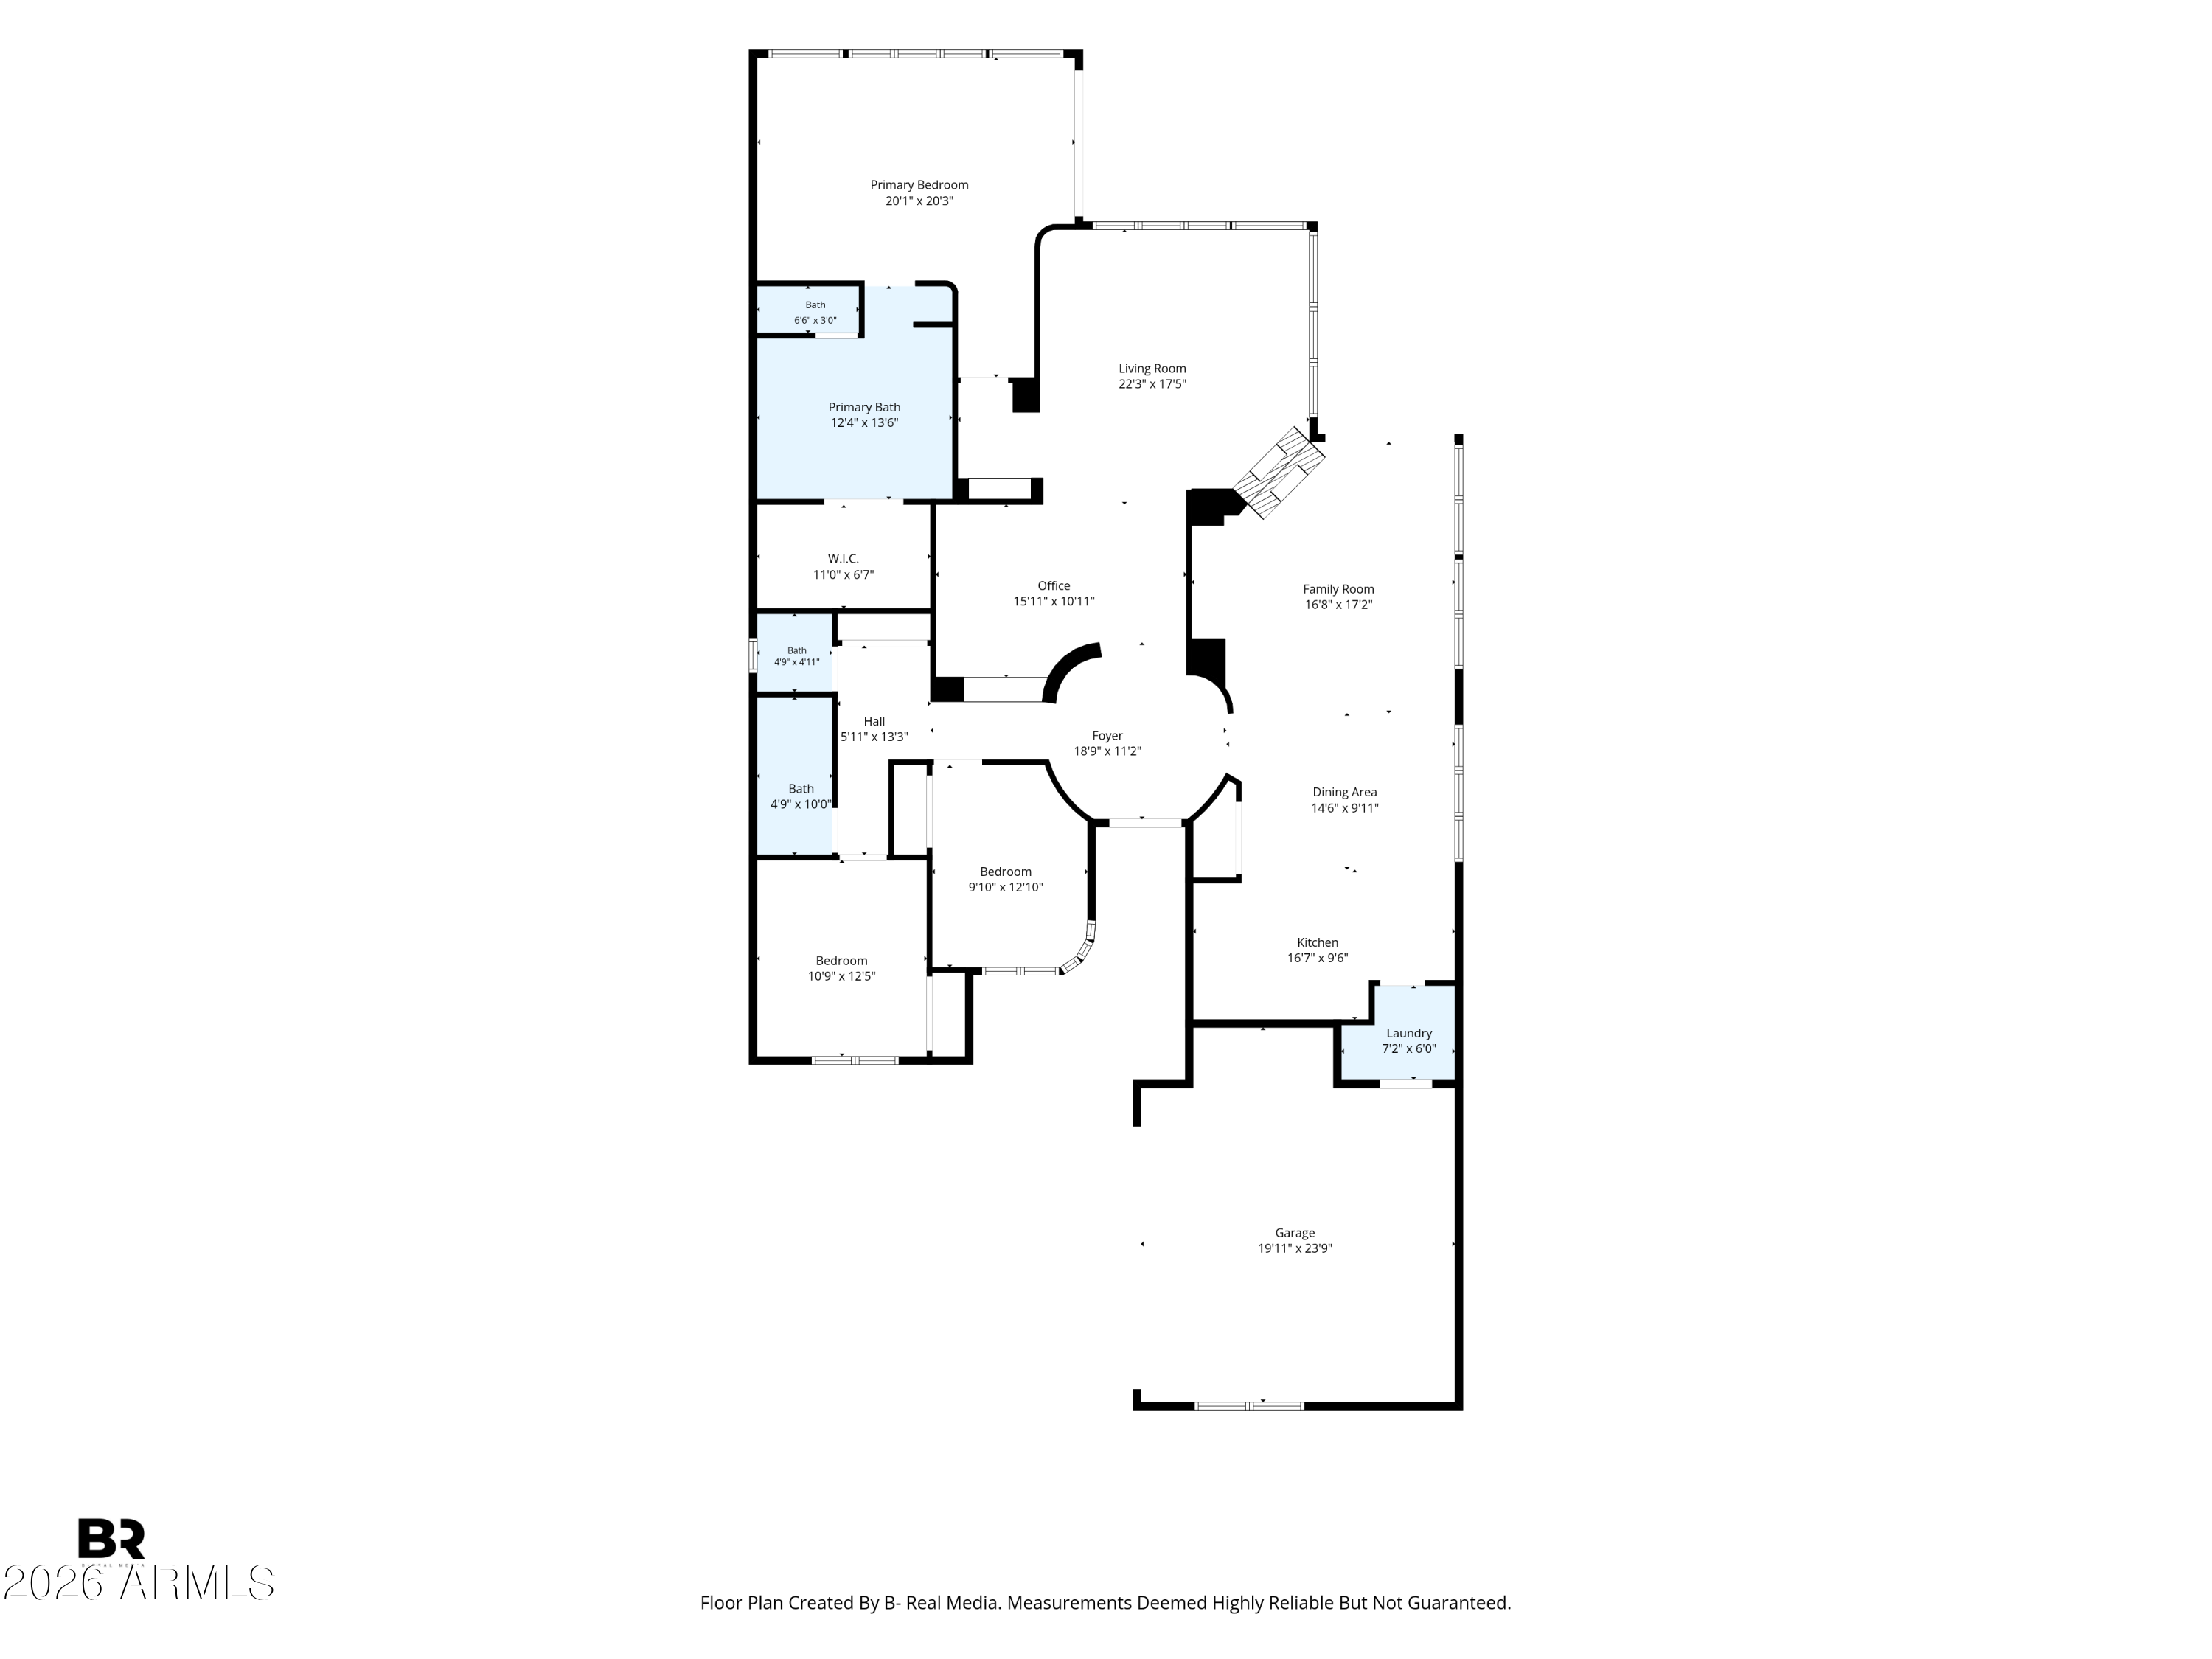
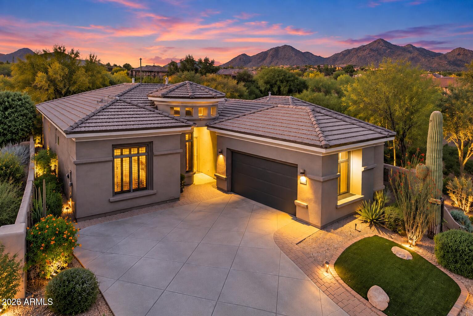
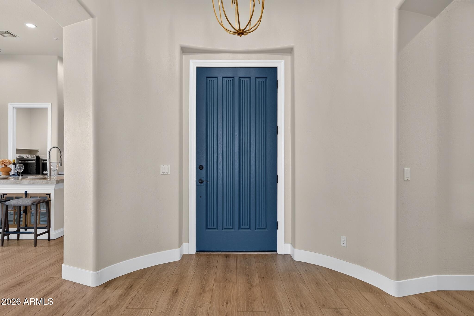
A single-level home in guard-gated Talon Retreat, where twelve-foot ceilings and no interior steps make 2,423 square feet live considerably larger. The kitchen carries Taj Mahal quartzite across a long island, wall ovens, gas cooktop and a walk-in pantry, and looks through a two-way fireplace refaced floor to ceiling on both sides. The primary suite is split from the secondary bedrooms -- jetted tub, separate shower, double vanity, private toilet room. Out back, a covered patio, built-in BBQ and exterior fireplace on a north/south lot. Roof, HVAC, kitchen, baths, flooring, paint, turf and pavers all addressed since 2020. The two-car garage carries full cabinetry, overhead racks and side vehicle entry. Grayhawk adds guarded entry, heated pool and spa, tennis and golf.
Overview

Property Status
For Sale
Lot Size
8,392 Sq.Ft.
MLS ID
7082707
Property Type
Residential
Year Built
2000

Features & Amenities

Neighborhood
Scottsdale
View Description
Mountain(s)
Stories
1
Garage Spaces
2.0
Water Source
Public
Roof
Tile
Lot Features
Borders Common Area, North/South Exposure, Sprinklers In Rear, Sprinklers In Front, Desert Front, Gravel/Stone Front, Gravel/Stone Back, Synthetic Grass Frnt, Synthetic Grass Back, Auto Timer H 2 O Front, Auto Timer H 2 O Back
Parking
Direct Access, Attchd Gar Cabinets, Side Vehicle Entry
Heat Type
Natural Gas, Ceiling
Air Conditioning
Central Air, Ceiling Fan(s), ENERGY STAR Qualified Equipment, Programmable Thmstat
Laundry Room
Inside
Fireplace
Two Way Fireplace, Exterior Fireplace, Family Room, Living Room, Gas
Appliances
Dryer, Washer, Refrigerator, Built-in Microwave, Dishwasher, Disposal, Gas Cooktop
Other Interior Features
Double Vanity, Eat-in Kitchen, 9 Flat Ceilings, No Interior Steps, Kitchen Island, Pantry, Full Bth Master Bdrm, Separate Shwr Tub, Tub with Jets
Sewer
Public Sewer
Security Features
Fire Sprinkler System, Security Guard
Other Exterior Features
Built-in Barbecue
Elementary School
Grayhawk Elementary School
Middle School
Desert Shadows Elementary School
High School
Paradise Valley High School
School District
Paradise Valley Unified District
Sales Price
$1,200,000
Real Estate Tax
$4,929/yr
HOA
$285/3 mos

Downloads

8458 E HAVASUPAI Drive

Schedule a Tour

We would love to help you see this beautiful home! As a full-service brokerage, we can help you tour. Please submit an offer, and answer questions about the buying process.

Thank you

for your interest in 8458 E HAVASUPAI Drive, Scottsdale, AZ 85255

8458 E HAVASUPAI Drive
Navigate
Scottsdale

Explore Scottsdale

Find the newest homes for sale & real estate listings in Scottsdale!

read more
8458 E HAVASUPAI Drive
explore in 3d

Mortgage Calculator

Estimate your monthly mortgage payment, including the principal and interest, property taxes, and HOA. Adjust the values to generate a more accurate rate.
$0,000 Your Payment 20 15 65
$0,000 Your Payment

I'm Interested In

8458 E HAVASUPAI Drive

or Contact

Follow Us On Instagram