Leave a Message

By providing your contact information to BVO Luxury, your personal information will be processed in accordance with BVO Luxury's Privacy Policy. By checking the box(es) below, you consent to receive communications regarding your real estate inquiries and related marketing and promotional updates in the manner selected by you. For SMS text messages, message frequency varies. Message and data rates may apply. You may opt out of receiving further communications from BVO Luxury at any time. To opt out of receiving SMS text messages, reply STOP to unsubscribe.

Thank you for your message. We will be in touch with you shortly.

Explore Our Properties

Property Description

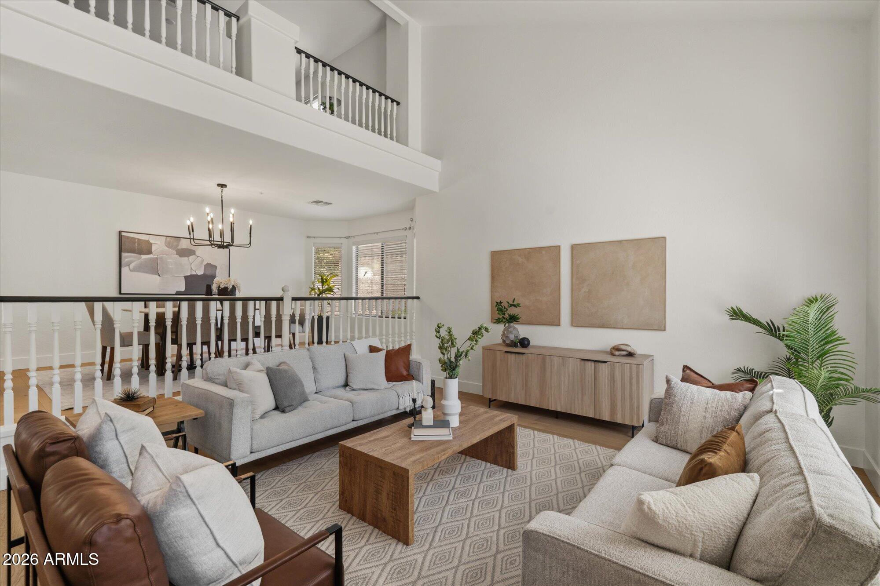
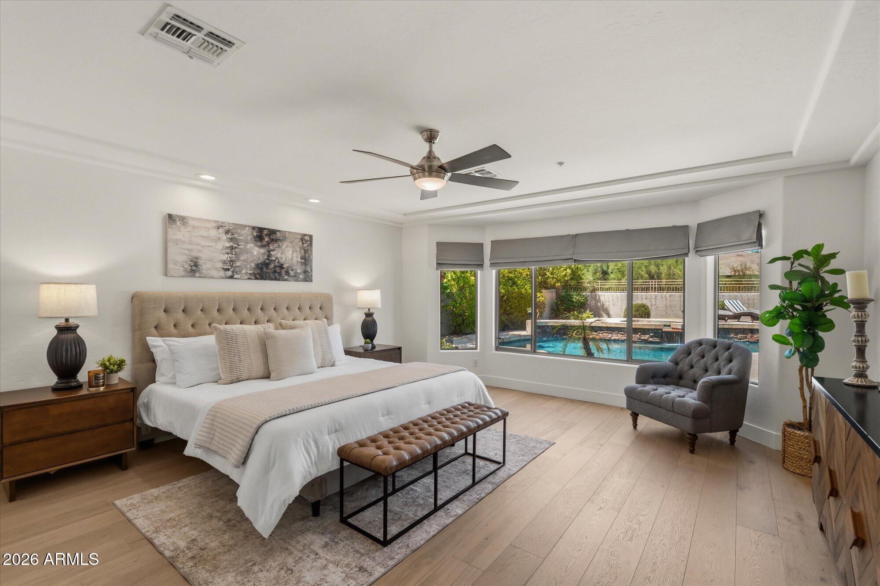
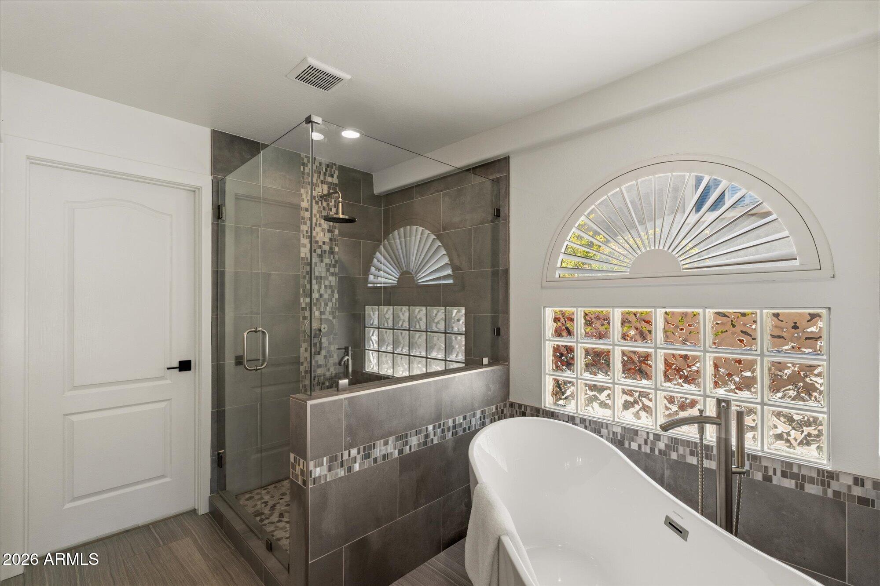
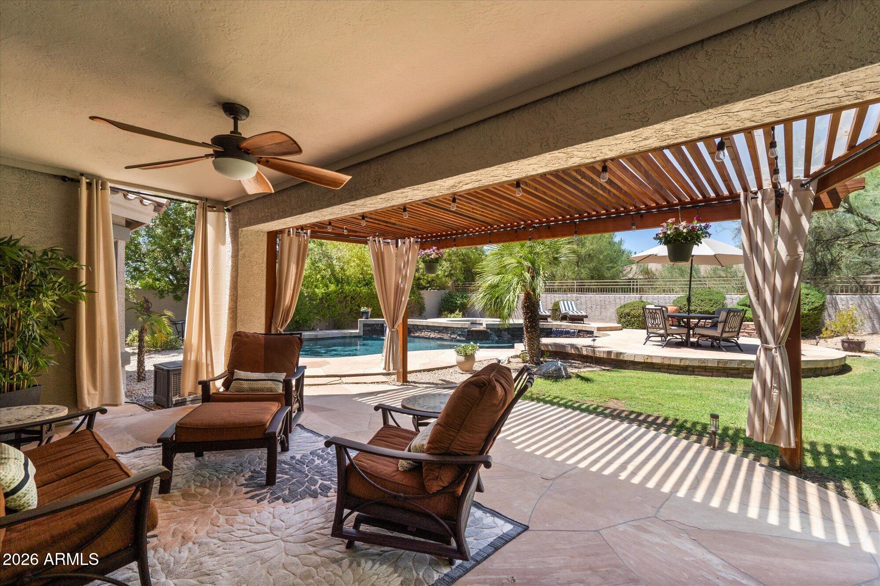
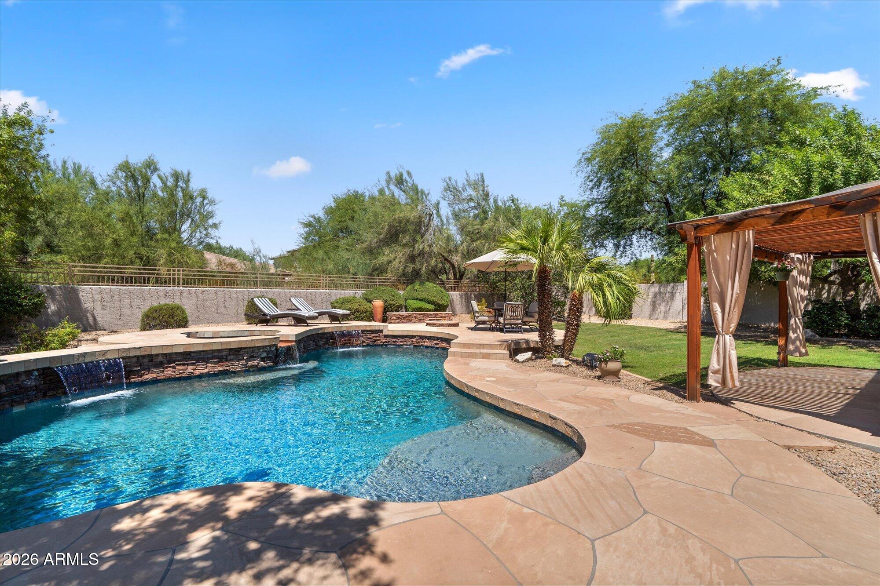
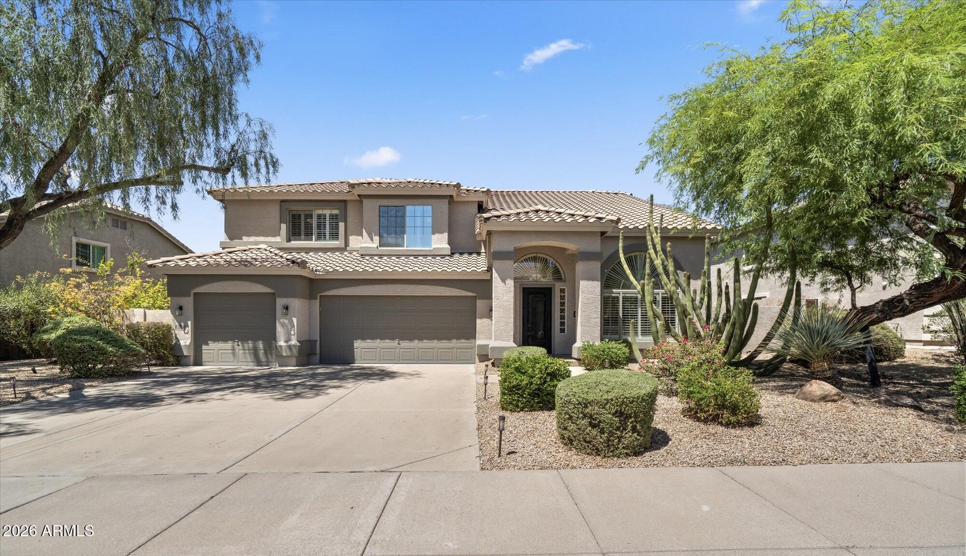
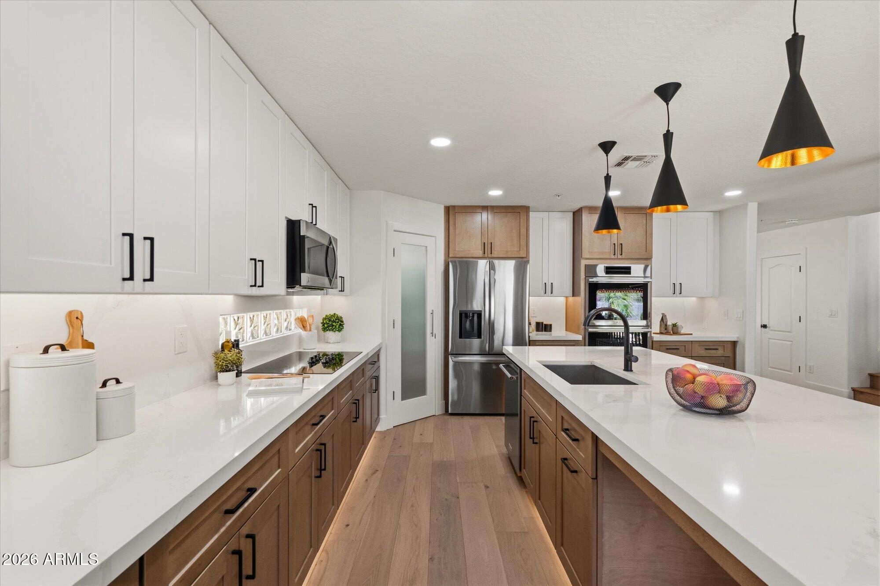
Stunning Grayhawk 5 bedroom + loft! Totally remodeled and in move-in condition! You will love the clean and fresh new kitchen, wide plank French Oak flooring, updated throughout! Primary bedroom downstairs, 3 bed + office + Game Room all upstairs. This oversized 11,000 square foot North/South lot is nestled between two parks! Close to everything with easy access to the 101. Very near Thompson Peak Hospital, MAYO, Grayhawk Elementary School, golf, tennis, pickleball, shopping, and dining! After nearly 25 years these owners are finally downsizing! Pride of ownership and lovingly cared for! You'll love the extended backyard patio for year round enjoyment! Sparkling pool/spa! Epoxy 3 car-garage with workbench!
Overview

Property Status
For Sale
Lot Size
0.26 Acres
MLS ID
7070444
Property Type
Residential
Year Built
1999

Features & Amenities

Neighborhood
Scottsdale
Architecture Styles
Contemporary
Stories
2
Garage Spaces
3.0
Water Source
City Water
Utilities
Phone Available
Pool
Outdoor
Roof
Tile
Lot Features
Borders Common Area, North/South Exposure, Sprinklers In Rear, Sprinklers In Front, Desert Front, Grass Back, Auto Timer H 2 O Front, Auto Timer H 2 O Back
Parking
Attached Garage, Garage Door Opener
Heat Type
Natural Gas
Air Conditioning
Central Air, Ceiling Fan(s), Programmable Thmstat
Laundry Room
Inside
Fireplace
Fire Pit, Exterior Fireplace, Gas
Appliances
Dryer, Washer, Refrigerator, Built-in Microwave, Dishwasher, Disposal, Electric Range, Electric Cooktop, Built-In Electric Oven
Other Interior Features
High Speed Internet, Double Vanity, Master Downstairs, Eat-in Kitchen, Breakfast Bar, 9 Flat Ceilings, Vaulted Ceiling(s), Kitchen Island, Pantry, Full Bth Master Bdrm, Separate Shwr Tub
Sewer
Sewer in Cnctd, Public Sewer
Security Features
Fire Sprinkler System, Security System Owned
Other Exterior Features
Playground
Elementary School
Grayhawk Elementary School
Middle School
Mountain Trail Middle School
High School
Pinnacle High School
School District
Paradise Valley Unified District
Sales Price
$1,399,000
Real Estate Tax
$4,621/yr
HOA
$285/3 mos

Downloads

7624 E TAILFEATHER Drive

Schedule a Tour

We would love to help you see this beautiful home! As a full-service brokerage, we can help you tour. Please submit an offer, and answer questions about the buying process.

Thank you

for your interest in 7624 E TAILFEATHER Drive, Scottsdale, AZ 85255

7624 E TAILFEATHER Drive
Navigate
Scottsdale

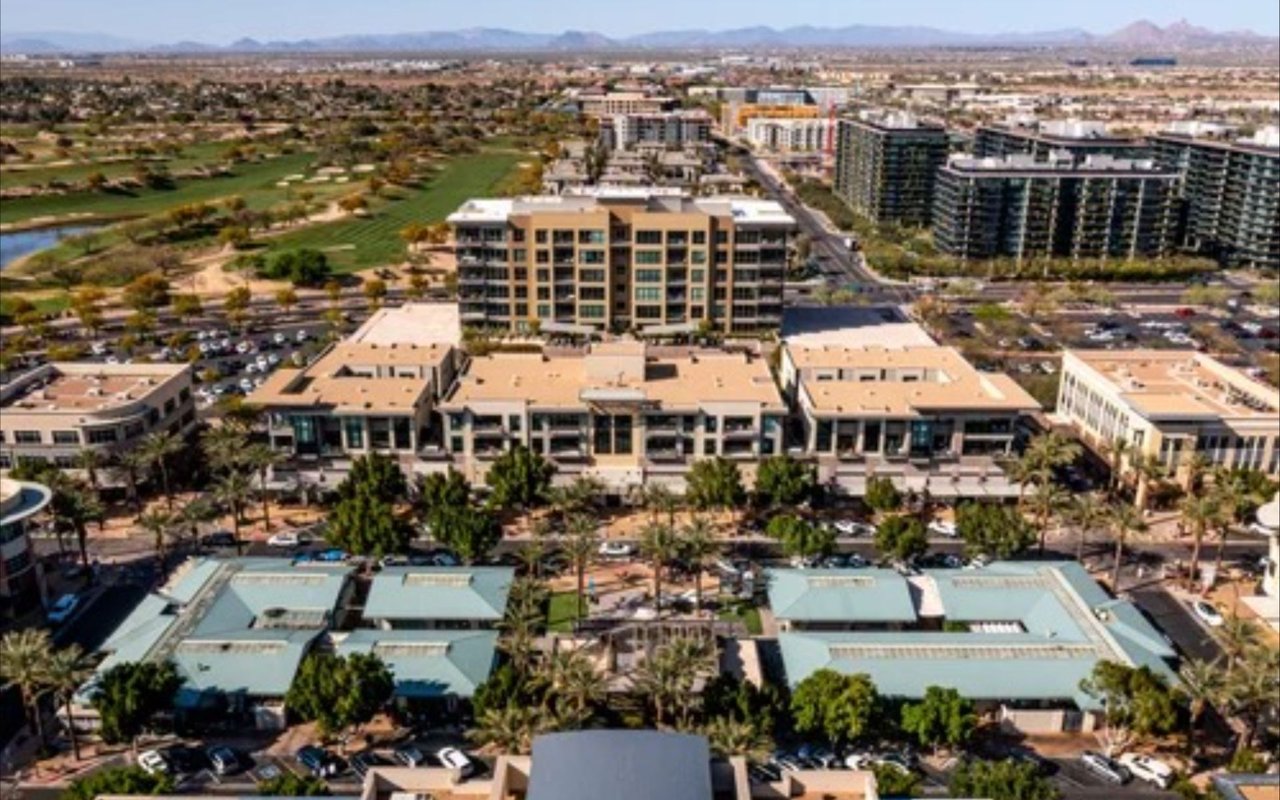
Explore Scottsdale

Find the newest homes for sale & real estate listings in Scottsdale!

read more

Mortgage Calculator

Estimate your monthly mortgage payment, including the principal and interest, property taxes, and HOA. Adjust the values to generate a more accurate rate.
$0,000 Your Payment 20 15 65
$0,000 Your Payment

I'm Interested In

7624 E TAILFEATHER Drive

or Contact

Follow Us On Instagram