Leave a Message
By providing your contact information to BVO Luxury, your personal information will be processed in accordance with BVO Luxury's Privacy Policy. By checking the box(es) below, you consent to receive communications regarding your real estate inquiries and related marketing and promotional updates in the manner selected by you. For SMS text messages, message frequency varies. Message and data rates may apply. You may opt out of receiving further communications from BVO Luxury at any time. To opt out of receiving SMS text messages, reply STOP to unsubscribe.
Thank you for your message. We will be in touch with you shortly.
Explore Our Properties

Property Description

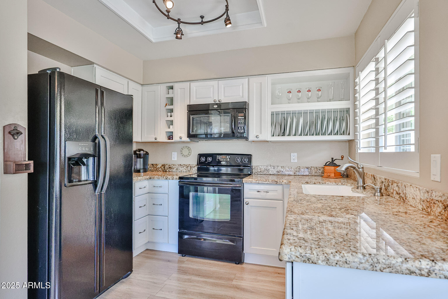
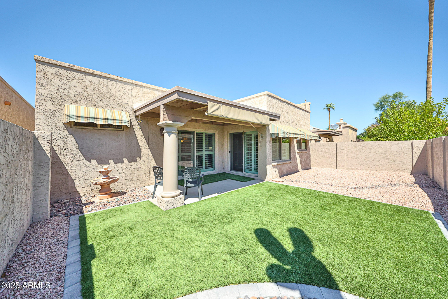
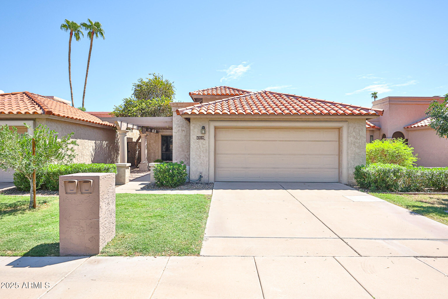
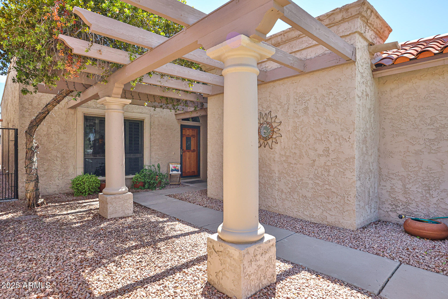
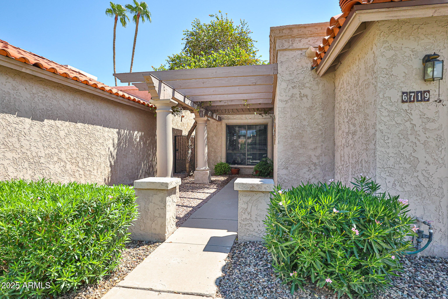
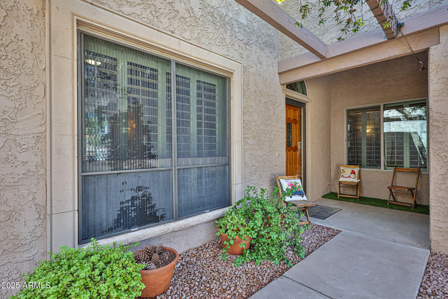
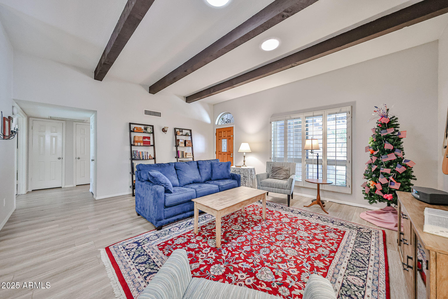
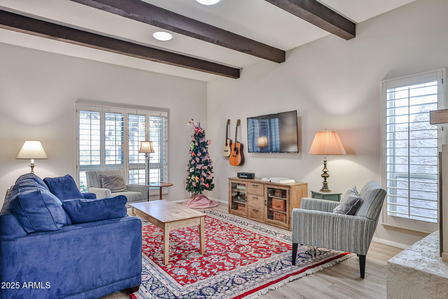
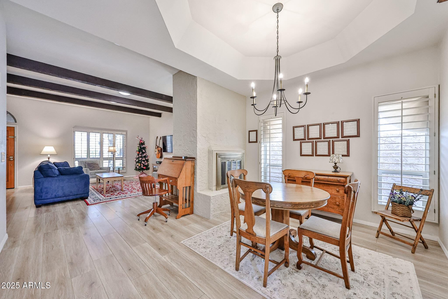
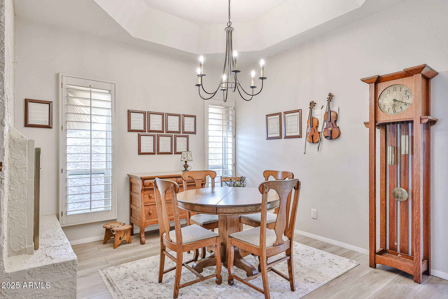
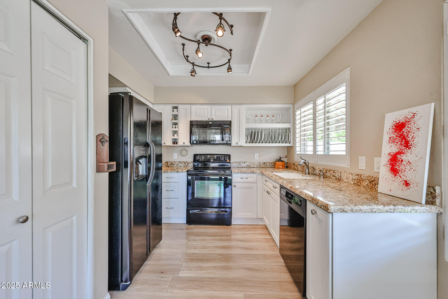
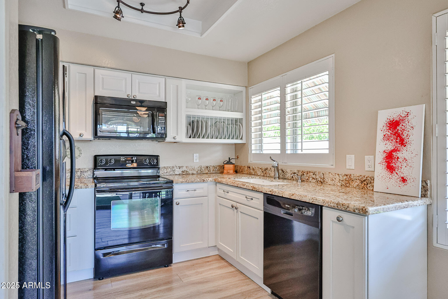
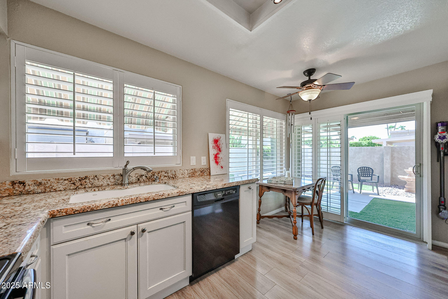
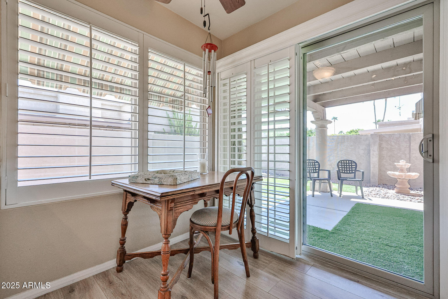
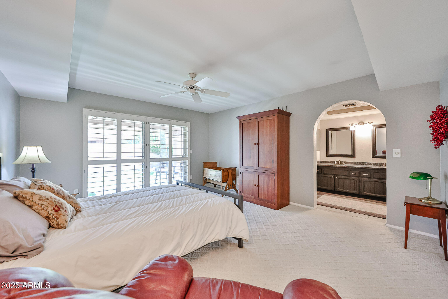
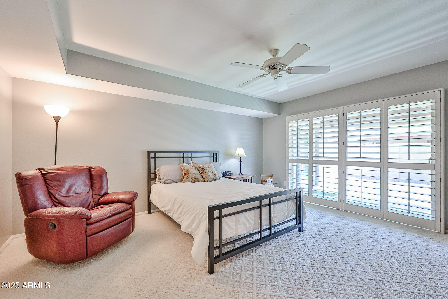
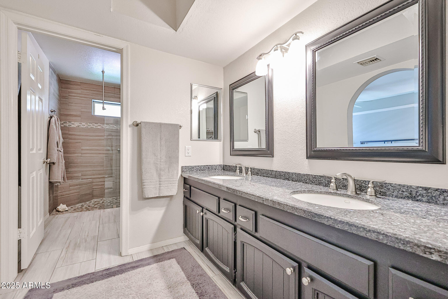
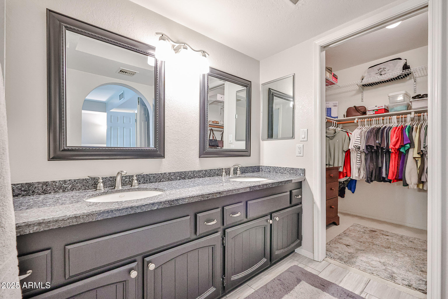
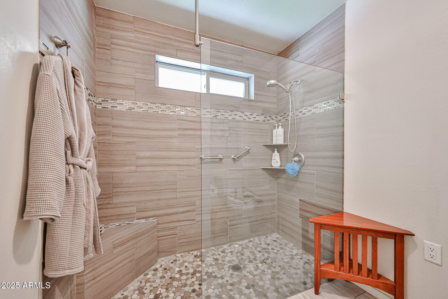
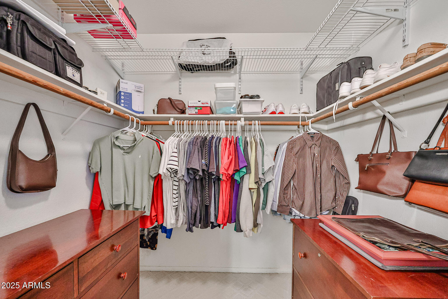
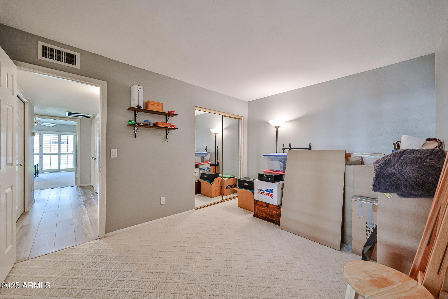
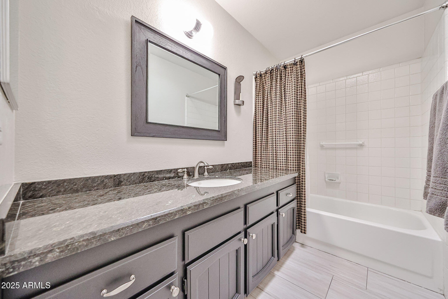
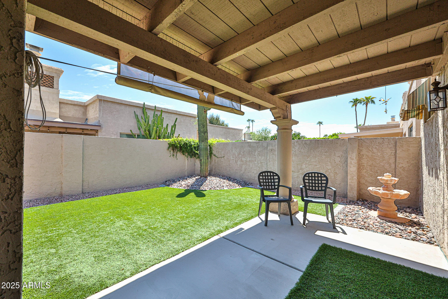
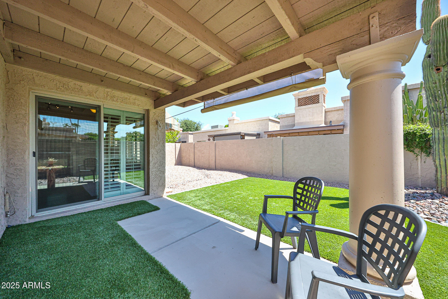
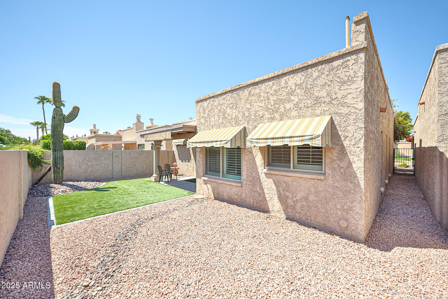
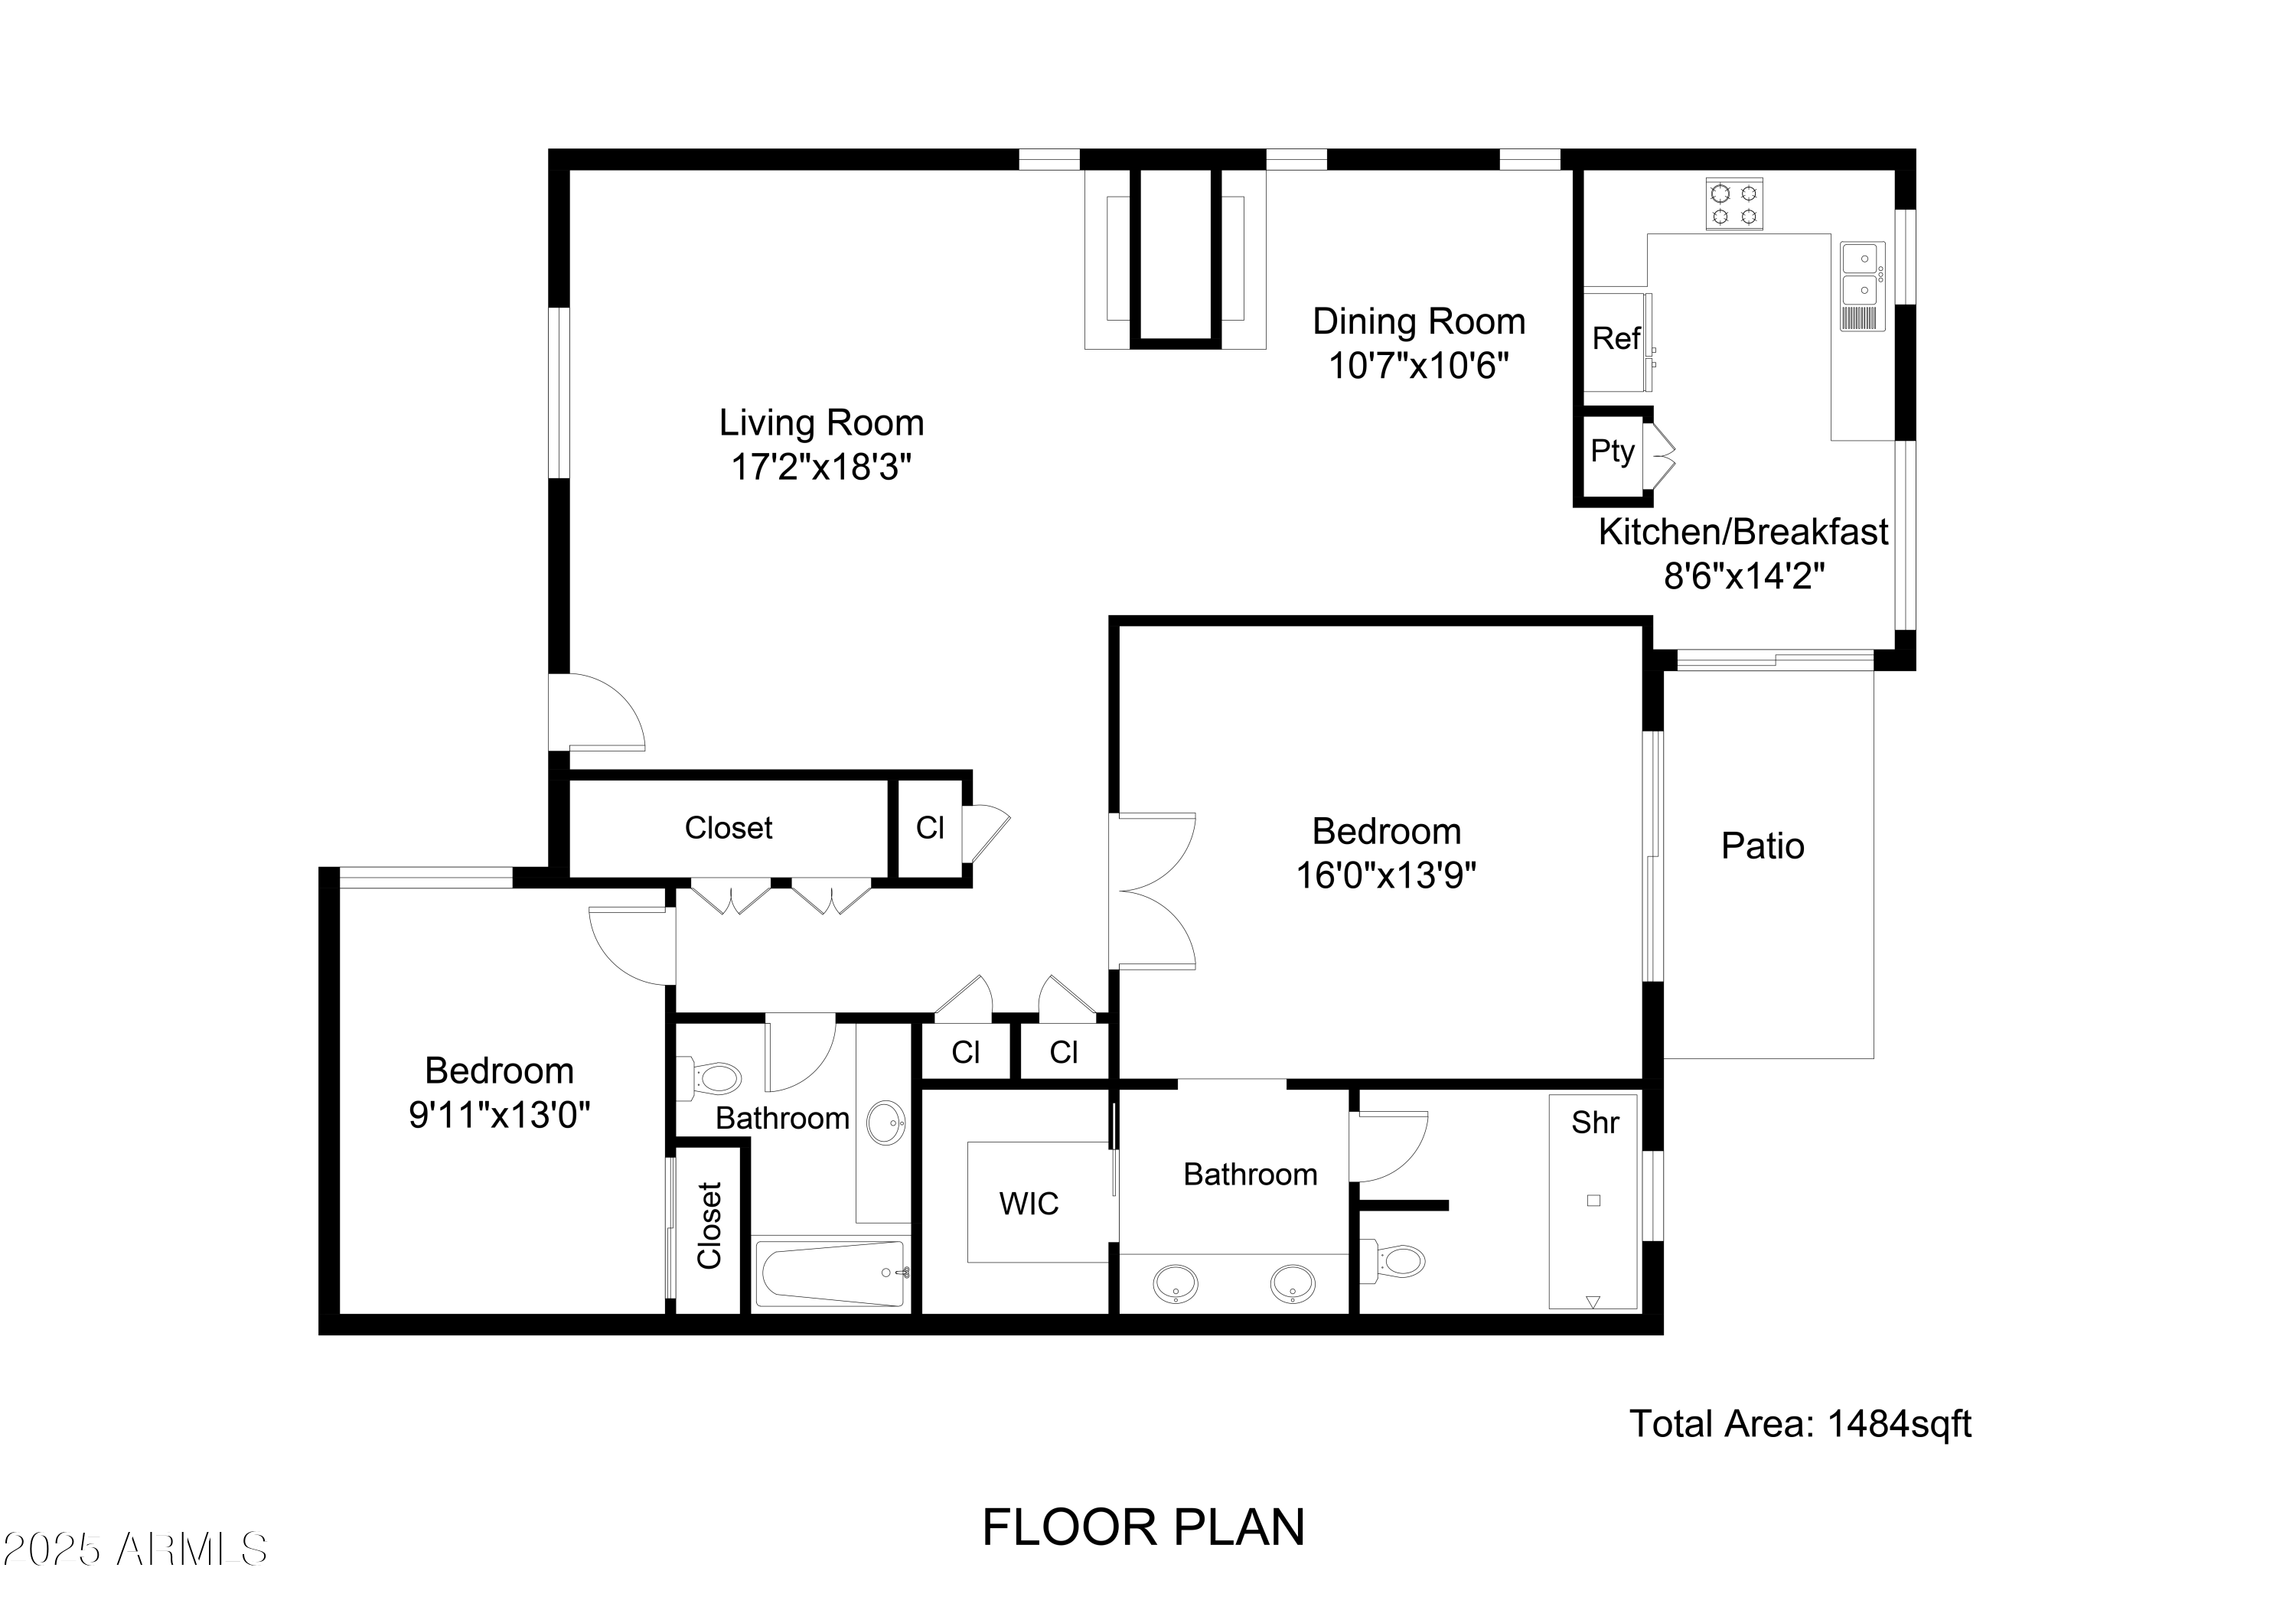
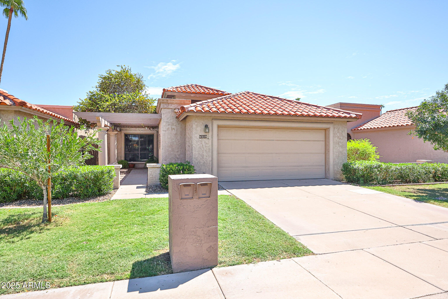
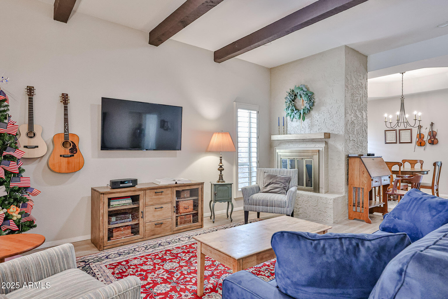
Ready to move in! Impressive 2 bedroom/2 bath home with upgrades galore. From beautiful curb appeal to backyard, this immaculate home has it all. Inviting floorplan with two-way fireplace to living room and dining room, enhanced by a beamed ceiling. Updated kitchen boasts granite counters, charming white cabinets and black appliances. Generous primary suite with spacious walk-in closet and bathroom with double sinks, granite counters, private toilet room and walk-in shower. Impeccably cared for home with newer foam roof and new underlayment tile roof, upgraded AC in 2020, plantation shutters, dual pane windows, water softener and so much more. Backyard has covered patio and artificial grass and stone. Oversized 2 1/2 car garage. Location is very desirable and close to many amenities.
Overview

Property Status
Sold
Date Sold
October 29, 2025
Lot Size
3,393 Sq.Ft.
MLS ID
6912393
Property Type
Residential
Year Built
1981

Features & Amenities

Total Area
1,472 Sq.Ft.
Neighborhood
Scottsdale
Stories
1
Garage Spaces
2.5
Water Source
Public
Roof
Tile, Foam
Lot Features
Gravel/Stone Front, Gravel/Stone Back, Grass Front, Synthetic Grass Back
Parking
Garage Door Opener
Heat Type
Electric
Air Conditioning
Central Air, Ceiling Fan(s)
Laundry Room
Inside
Fireplace
Two Way Fireplace, Living Room
Appliances
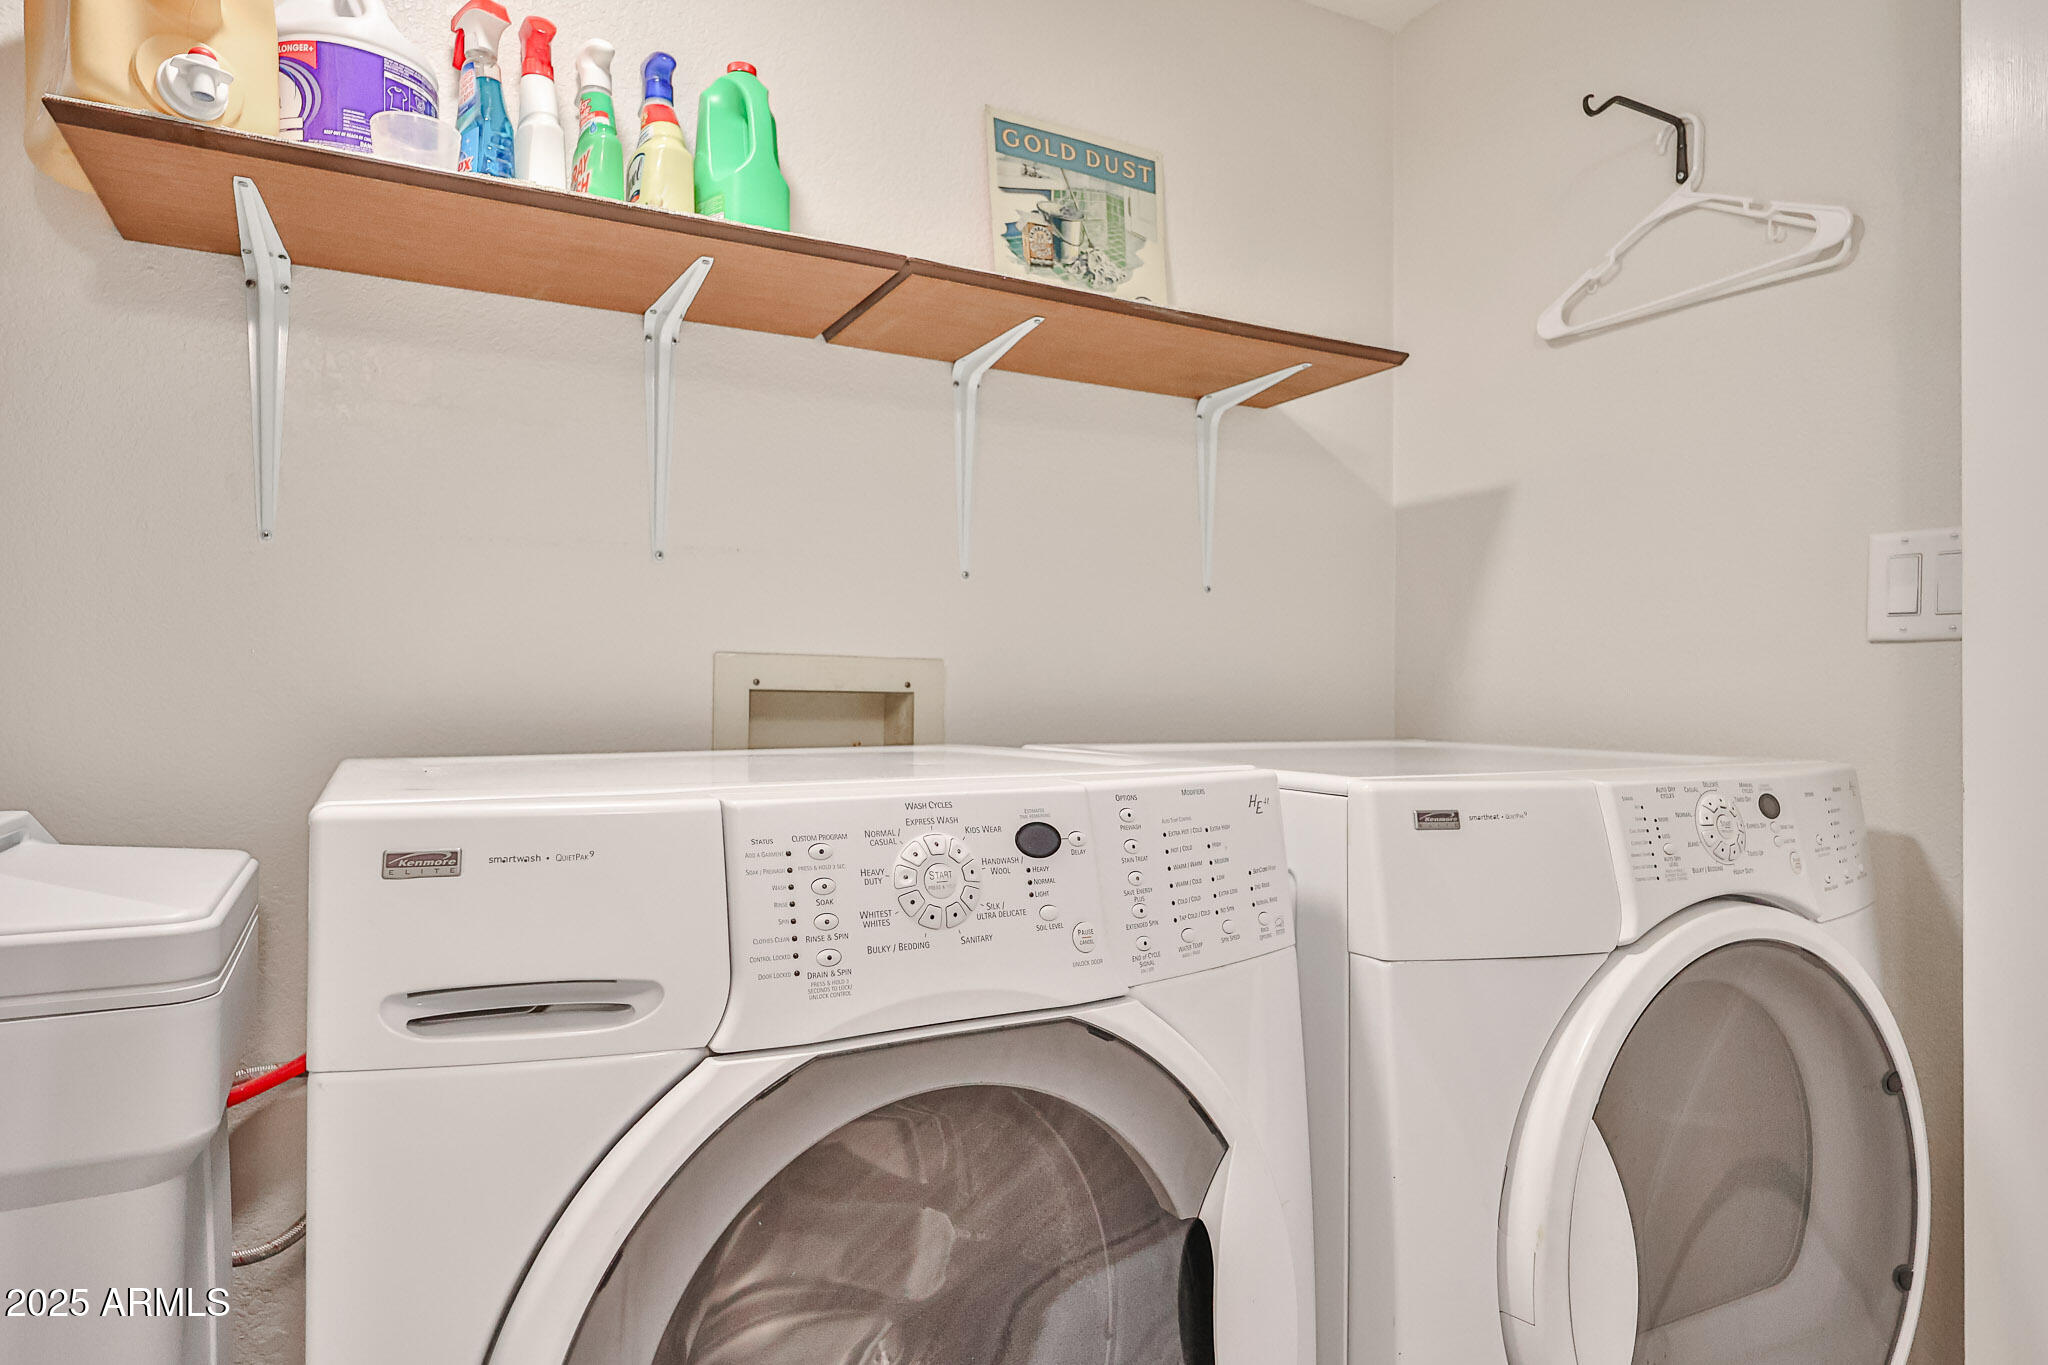
Dryer, Washer, Water Softener Owned, Refrigerator, Built-in Microwave, Dishwasher, Disposal
Other Interior Features
High Speed Internet, Granite Counters, Double Vanity, Eat-in Kitchen, No Interior Steps, Pantry, 3/4 Bath Master Bdrm
Sewer
Public Sewer
Disability Features
Bath Raised Toilet, Bath Grab Bars
Elementary School
Kiva Elementary School
Middle School
Mohave Middle School
High School
Saguaro High School
School District
Scottsdale Unified District
Sales Price
$685,000
Real Estate Tax
$1,840/yr
HOA
$220/mo

Downloads

6719 N 78TH Place

Schedule a Tour

We would love to help you see this beautiful home! As a full-service brokerage, we can help you tour. Please submit an offer, and answer questions about the buying process.

Thank you

for your interest in 6719 N 78TH Place, Scottsdale, AZ 85250

6719 N 78TH Place
Navigate
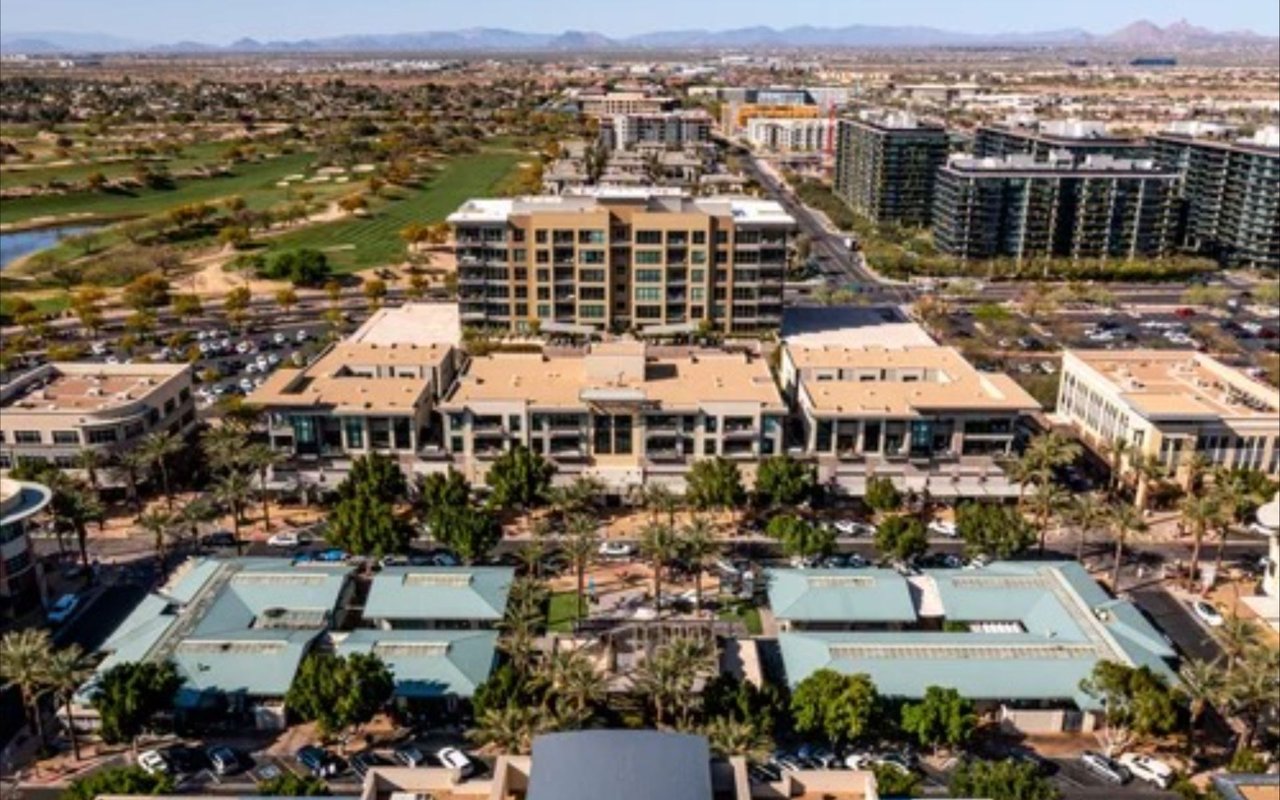
Aerial view of Scottsdale with a golf course, modern developments, and distant mountains.

Explore Scottsdale

Find the newest homes for sale & real estate listings in Scottsdale!

read more
Living room with a stone fireplace, tall windows, and rugged rock formations outside.

I'm Interested In

6719 N 78TH Place

or
  • CallBarbara Reed

    License #SA024430000

    (602) 905-7899
  • Follow Us On Instagram