Leave a Message
By providing your contact information to BVO Luxury, your personal information will be processed in accordance with BVO Luxury's Privacy Policy. By checking the box(es) below, you consent to receive communications regarding your real estate inquiries and related marketing and promotional updates in the manner selected by you. For SMS text messages, message frequency varies. Message and data rates may apply. You may opt out of receiving further communications from BVO Luxury at any time. To opt out of receiving SMS text messages, reply STOP to unsubscribe.
Thank you for your message. We will be in touch with you shortly.
Explore Our Properties

Property Description

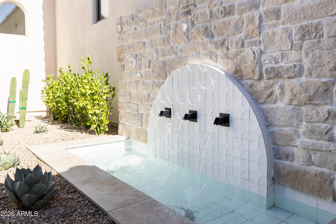
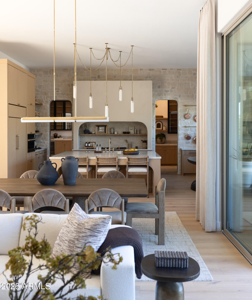
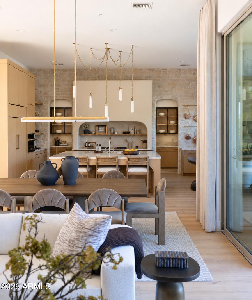
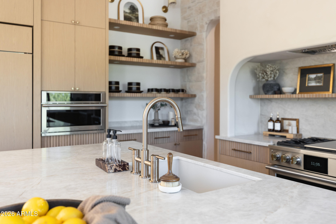
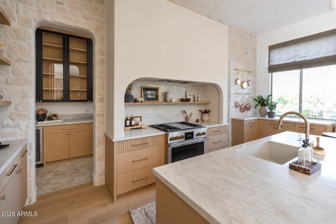
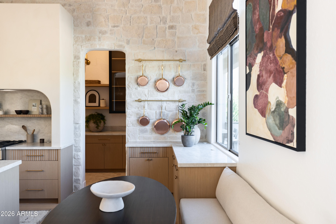
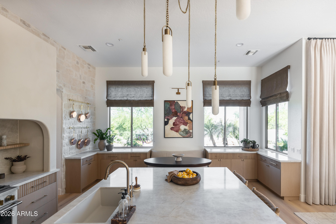
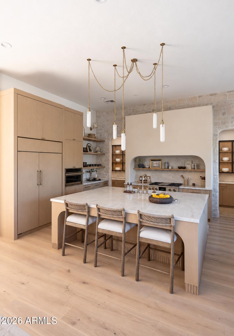
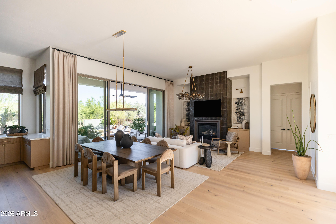
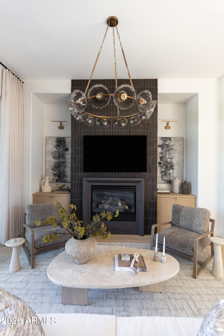
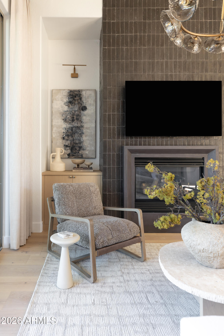
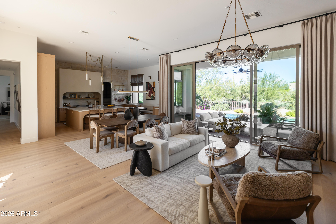
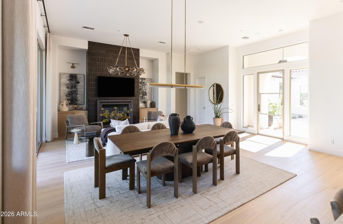
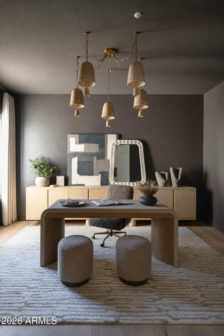
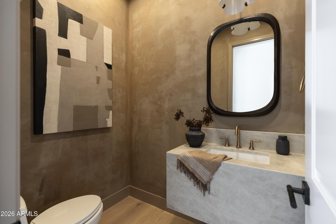
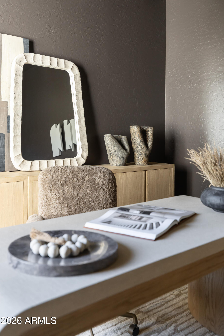
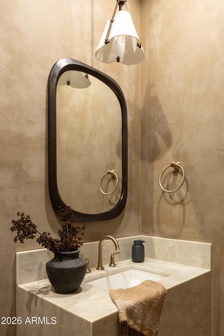
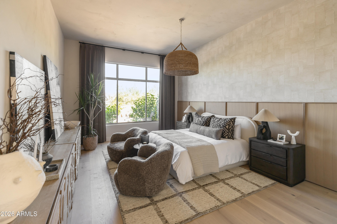
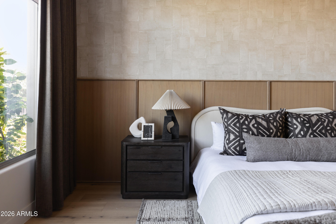
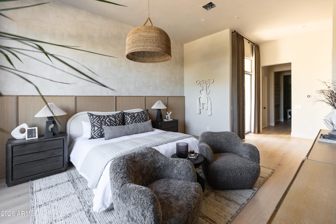
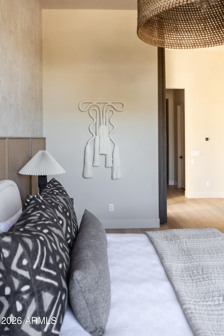
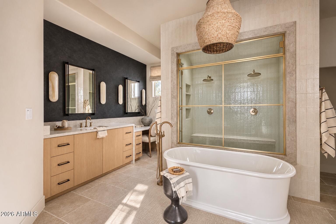
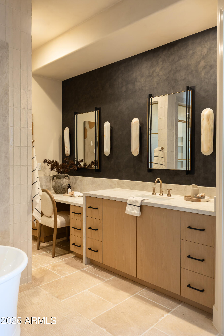
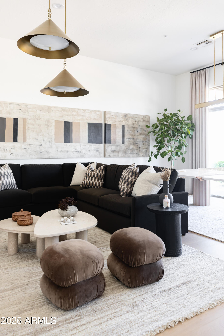
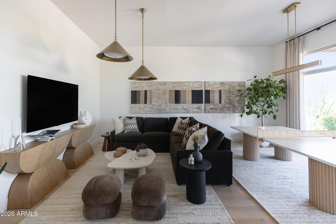
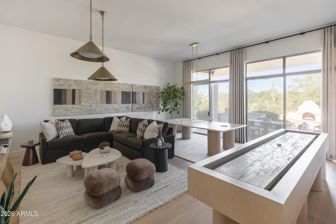
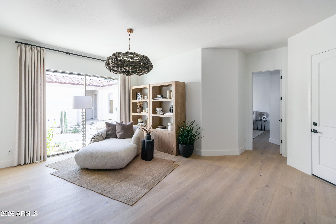
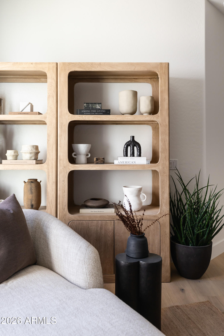
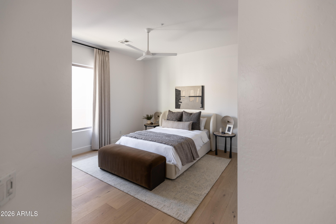
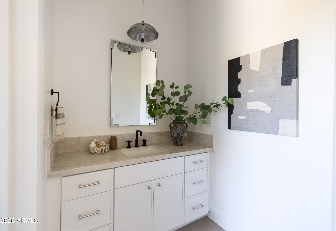
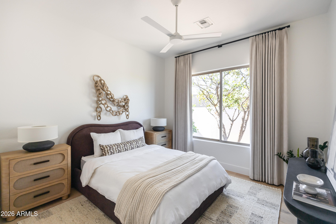
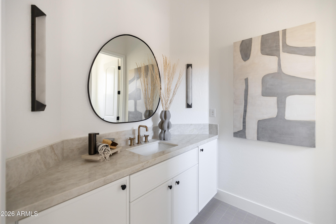
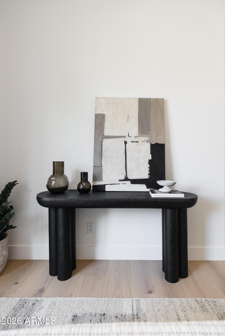
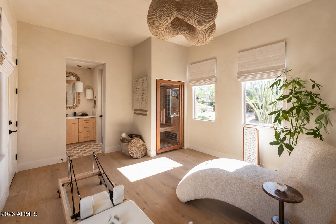
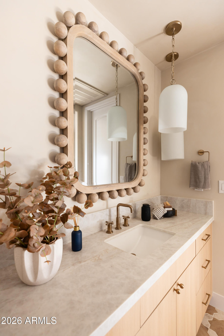
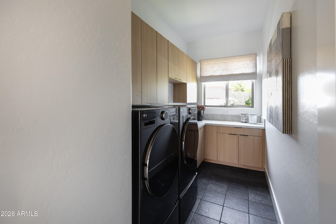
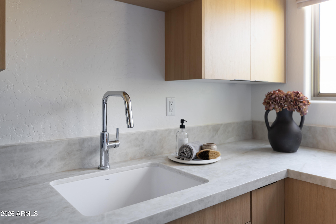
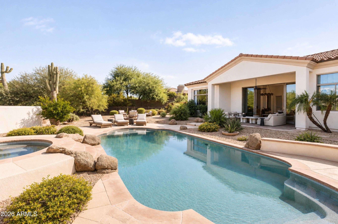
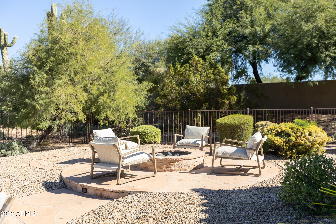
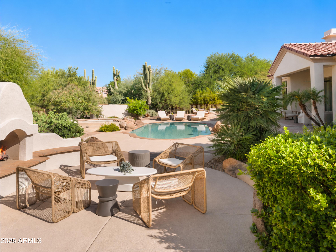
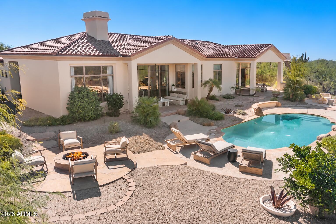
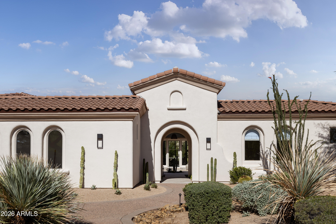
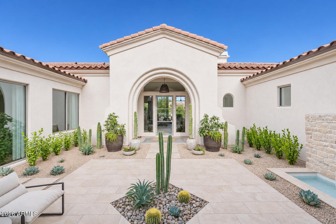
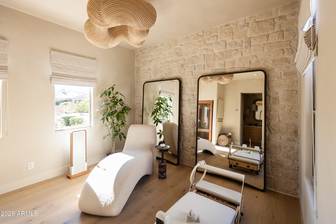
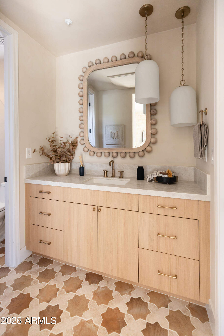
As seen on The 2026 Phoenix Home & Garden Tour! Saguaro Reserve pairs modern desert design with rare preserve-backed privacy in North Scottsdale's gated Saguaro Highlands. Designed and built by award-winning Living with Lolo, the home centers on a light-filled courtyard framing open desert views. Honed stone, warm woods and plaster finishes create a refined backdrop for a sculptural kitchen with stone-on-stone surfaces and a dedicated butler's pantry. A serene primary suite and en-suite guest rooms offer restful retreats, while a detached casita reimagined for wellness features a sauna and red light therapy. Seamless indoor-outdoor living connects the home to the Sonoran Desert. An exceptional opportunity to own a thoughtfully crafted estate where design, tranquility and privacy converge.
Overview

Property Status
For Sale
Lot Size
1.01 Acres
MLS ID
7104616
Property Type
Residential
Year Built
2002

Features & Amenities

Total Area
4,281 Sq.Ft.
Neighborhood
Scottsdale
Architecture Styles
Mid-Century Modern, Contemporary
View Description
Panoramic
Stories
1
Garage Spaces
3.0
Water Source
Public
Pool
Variable Speed Pump
Roof
Tile
Lot Features
North/South Exposure, Sprinklers In Rear, Sprinklers In Front, Desert Back, Desert Front
Parking
Garage Door Opener, Side Vehicle Entry
Heat Type
Natural Gas
Air Conditioning
Central Air, Ceiling Fan(s)
Laundry Room
Inside, Wshr/Dry Hook Up Only
Fireplace
Living Room, Gas
Appliances
Water Softener Owned, Refrigerator, Built-in Microwave, Dishwasher, Disposal, Gas Cooktop, Built-In Electric Oven
Other Interior Features
Walk-in Pantry, High Speed Internet, Double Vanity, Eat-in Kitchen, No Interior Steps, Vaulted Ceiling(s), Wet Bar, Kitchen Island, Pantry, Full Bth Master Bdrm, Separate Shwr Tub
Sewer
Public Sewer, Sewer in Cnctd
Disability Features
Zero-Grade Entry
Security Features
Fire Sprinkler System, Security System Owned
Other Exterior Features
Private Yard, Built-in Barbecue
Elementary School
Desert Sun Academy
Middle School
Sonoran Trails Middle School
High School
Cactus Shadows High School
School District
Cave Creek Unified District
Sales Price
$3,295,000
Real Estate Tax
$4,786/yr
HOA
$130/mo

Downloads

6612 E BLUE SKY Drive

Schedule a Tour

We would love to help you see this beautiful home! As a full-service brokerage, we can help you tour. Please submit an offer, and answer questions about the buying process.

Thank you

for your interest in 6612 E BLUE SKY Drive, Scottsdale, AZ 85266

6612 E BLUE SKY Drive
Navigate
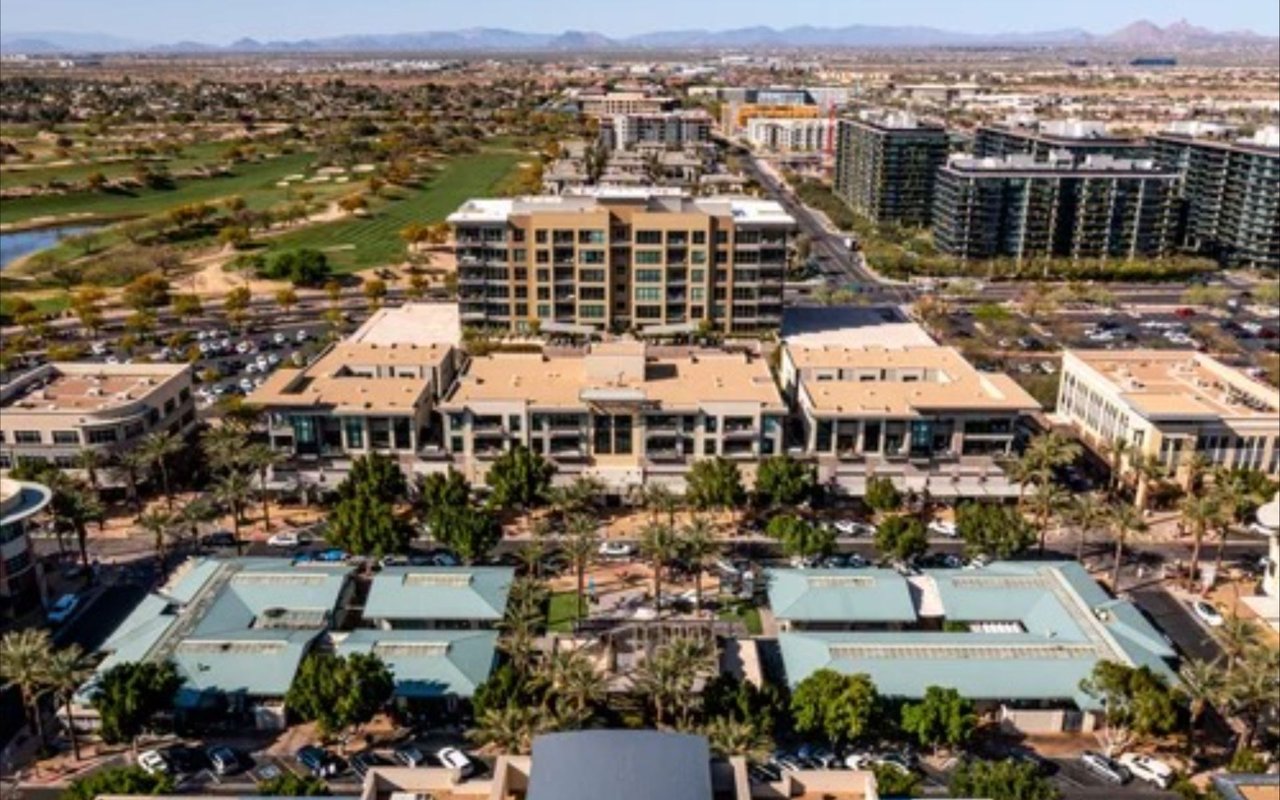
Aerial view of Scottsdale with a golf course, modern developments, and distant mountains.

Explore Scottsdale

Find the newest homes for sale & real estate listings in Scottsdale!

read more

Mortgage Calculator

Estimate your monthly mortgage payment, including the principal and interest, property taxes, and HOA. Adjust the values to generate a more accurate rate.
$0,000 Your Payment 20 15 65
$0,000 Your Payment
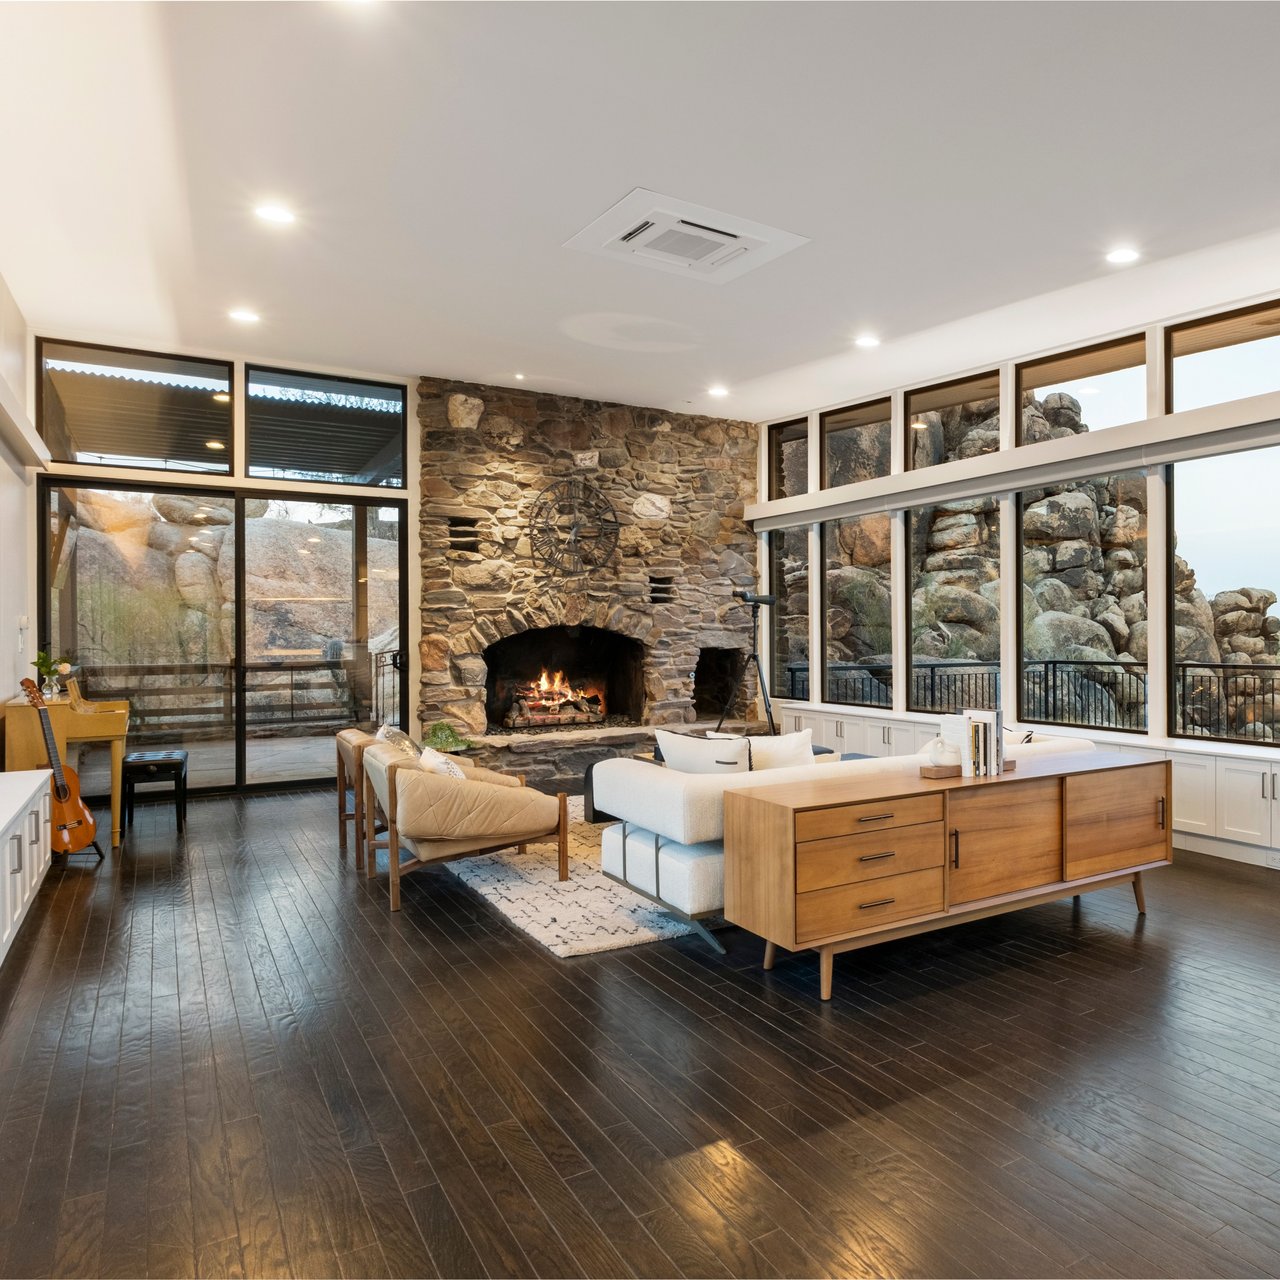
Living room with a stone fireplace, tall windows, and rugged rock formations outside.
I'm Interested In

6612 E BLUE SKY Drive

or Contact

Follow Us On Instagram