Leave a Message

By providing your contact information to BVO Luxury, your personal information will be processed in accordance with BVO Luxury's Privacy Policy. By checking the box(es) below, you consent to receive communications regarding your real estate inquiries and related marketing and promotional updates in the manner selected by you. For SMS text messages, message frequency varies. Message and data rates may apply. You may opt out of receiving further communications from BVO Luxury at any time. To opt out of receiving SMS text messages, reply STOP to unsubscribe.

Thank you for your message. We will be in touch with you shortly.

Explore Our Properties

Property Description

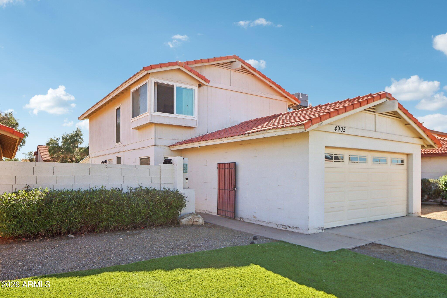
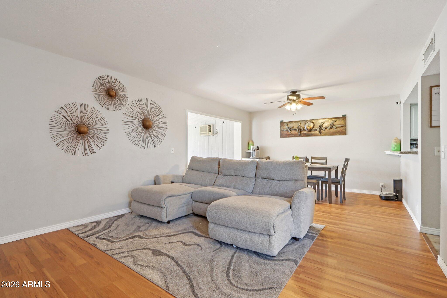
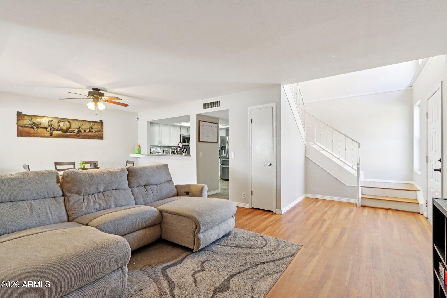
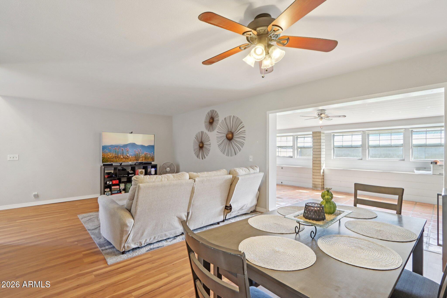
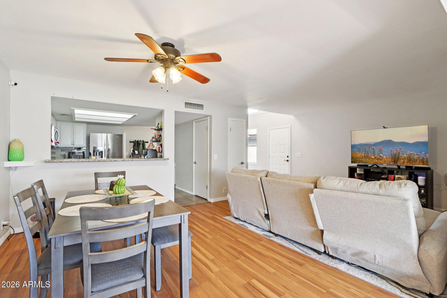
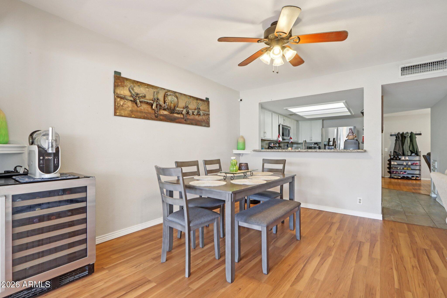
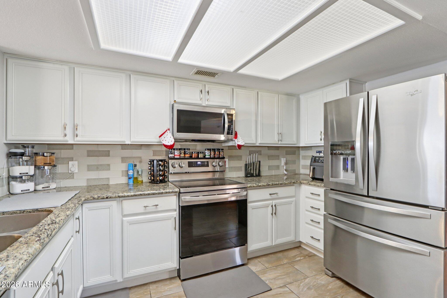
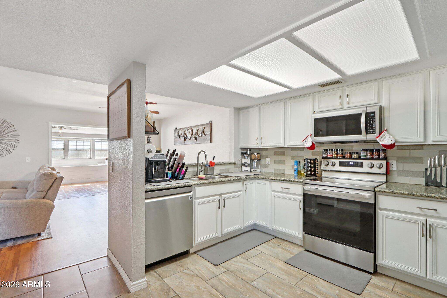
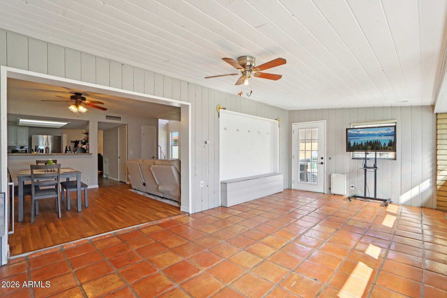
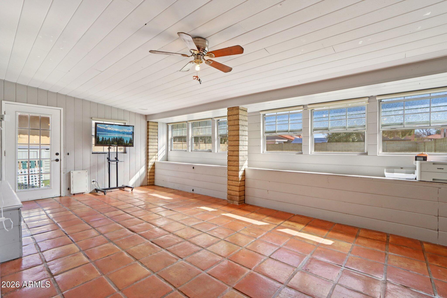
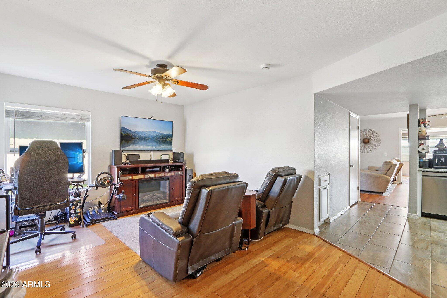
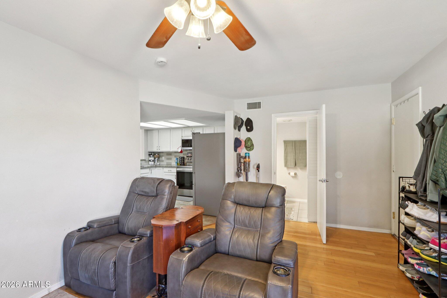
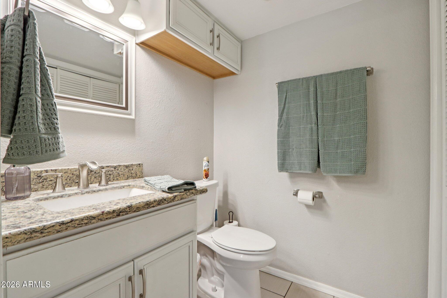
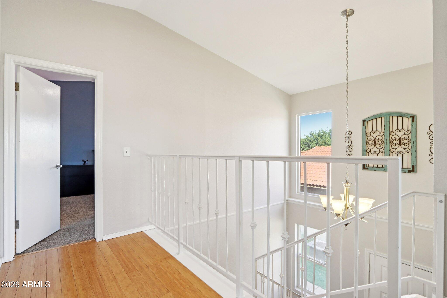
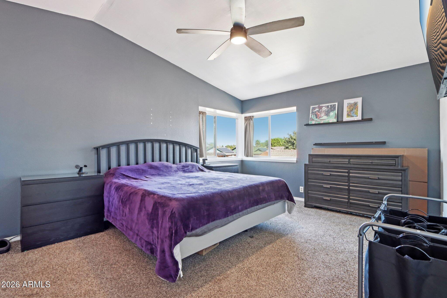
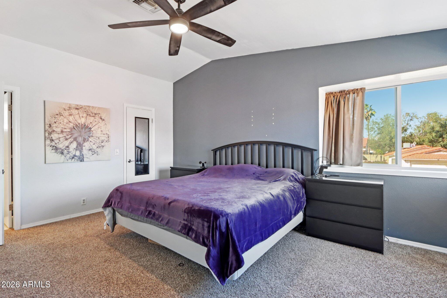
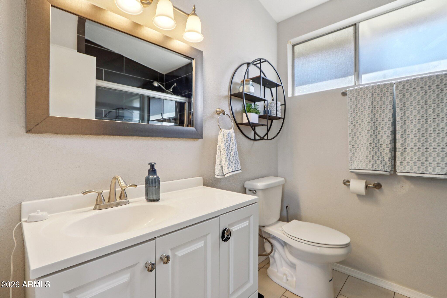
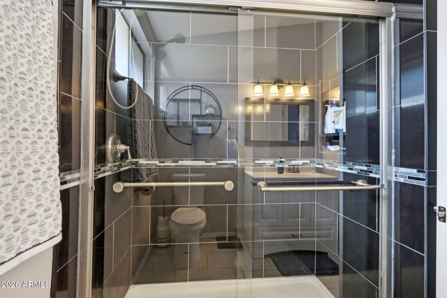
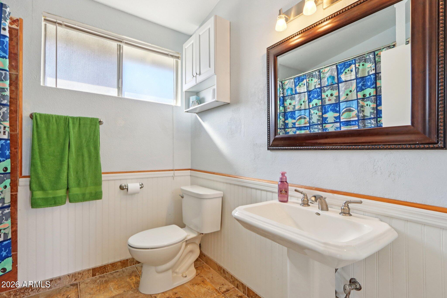
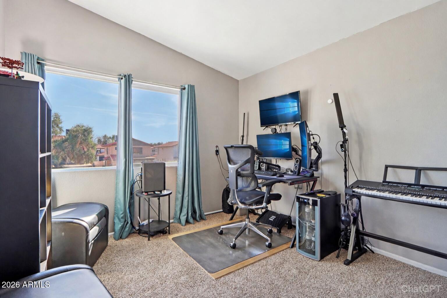
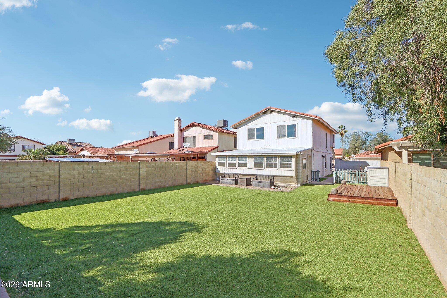
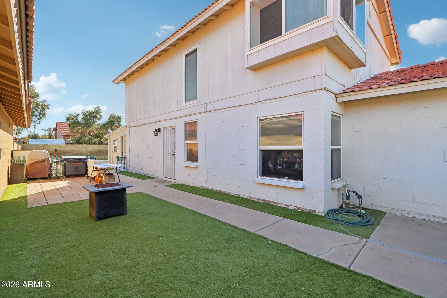
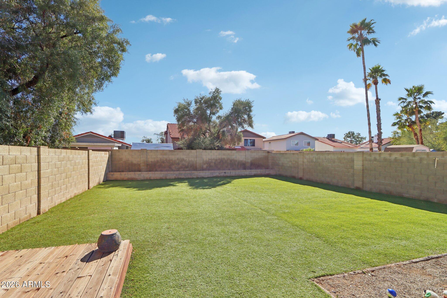
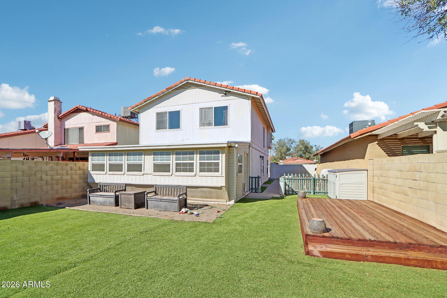
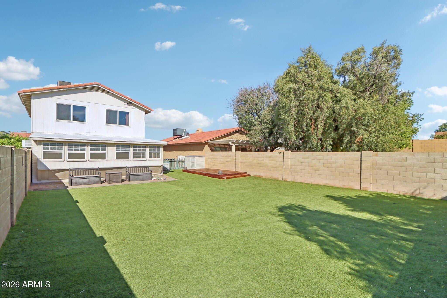
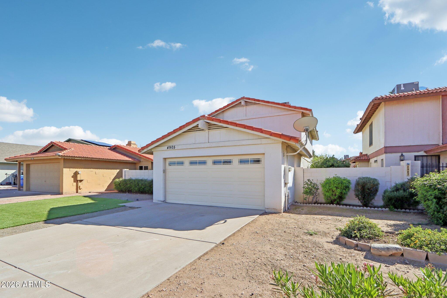
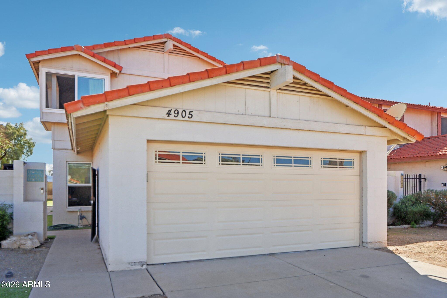
Welcome home to this beautifully maintained 1,917 SF home offering 3 bedrooms, 2.5 bathrooms and an abundance of versatile living space on a spacious lot! Designed for comfort and functionality, the open floor plan showcases a bright, airy great room that's perfect for both relaxing and entertaining. In addition to the main living space, you'll enjoy the dining/bonus room--ideal for a home office, playroom, media space or hobby area. The stylish kitchen is a true centerpiece, featuring crisp white cabinetry, granite countertops, a custom tile backsplash, a pantry and sleek stainless steel appliances--blending timeless design with modern convenience. The generously sized primary suite offers a peaceful retreat with vaulted ceilings and its own private en suite bathroom. Step outside Step outside to expansive rear and side yard combination complete with block fencing and low-maintenance artificial turf, providing plenty of space for outdoor gatherings, pets, or simply enjoying the Arizona sunshine. Ideally located just minutes from shopping, dining, parks, schools, recreation and with EZ freeway access this home offers the perfect balance of tranquility and convenience. Don't miss this exceptional opportunity!
Overview

Property Status
Sold
Lot Size
5,569 Sq.Ft.
MLS ID
6987707
Property Type
Residential
Year Built
1984

Features & Amenities

Neighborhood
Phoenix
Architecture Styles
Contemporary
Stories
2
Garage Spaces
2.0
Water Source
City Water
Roof
Tile
Lot Features
North/South Exposure, Gravel/Stone Front, Synthetic Grass Frnt, Synthetic Grass Back
Parking
Garage Door Opener, Direct Access
Heat Type
Electric
Air Conditioning
Central Air, Ceiling Fan(s), Programmable Thmstat
Laundry Room
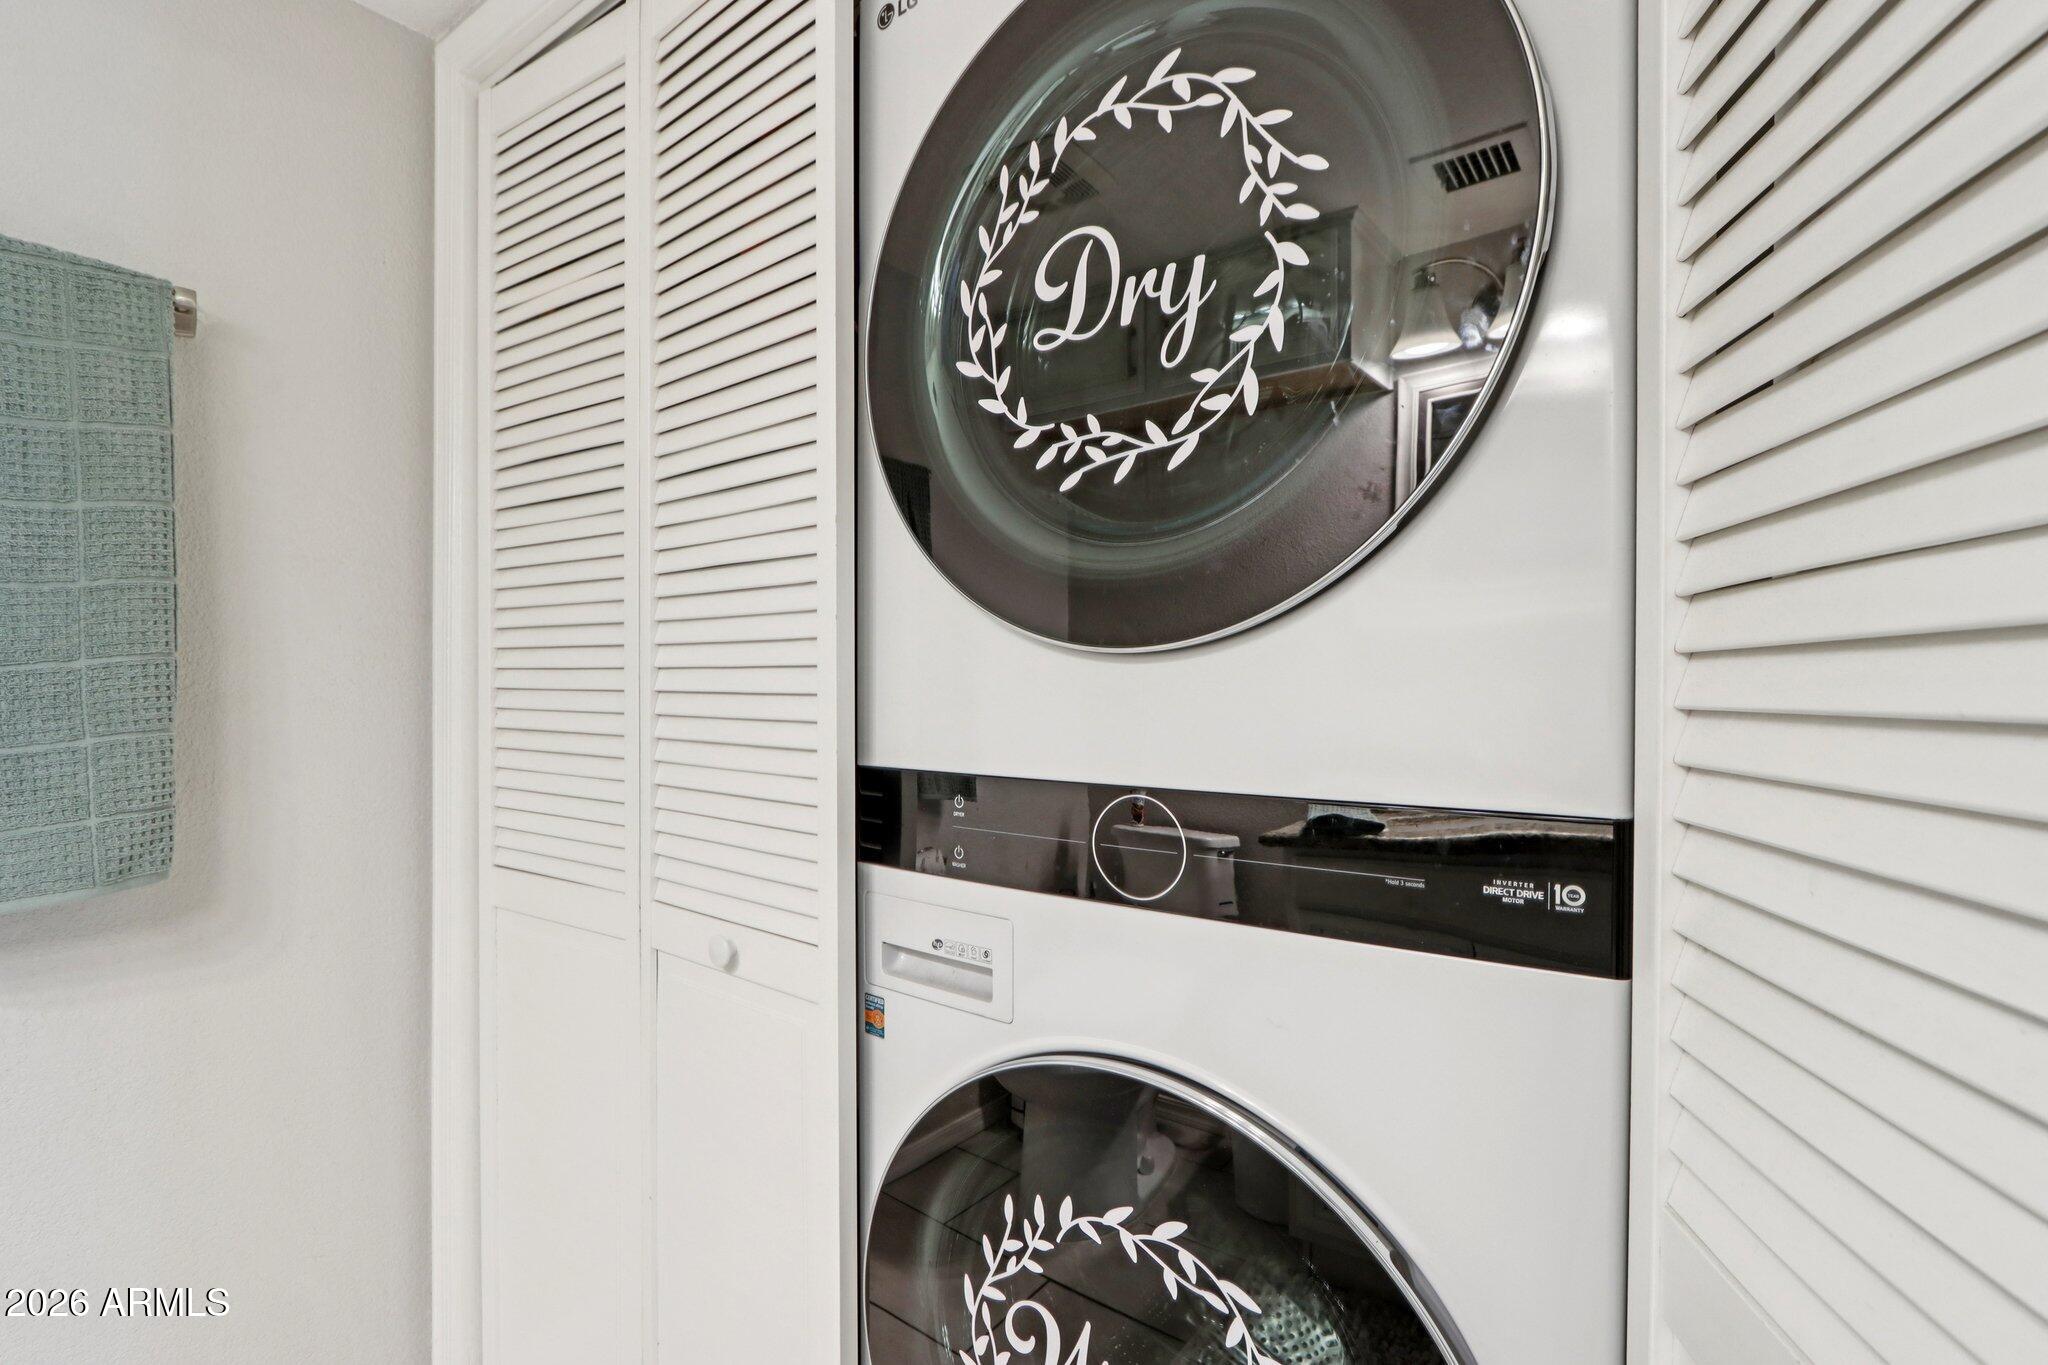
Inside, Wshr/Dry Hook Up Only
Appliances
Refrigerator, Built-in Microwave, Dishwasher, Disposal, Electric Range
Other Interior Features
High Speed Internet, Granite Counters, Upstairs, Vaulted Ceiling(s), Pantry, Full Bth Master Bdrm
Sewer
Public Sewer
Other Exterior Features
Private Yard
Elementary School
Sunburst School
Middle School
Sweetwater School
High School
Greenway High School
School District
Glendale Union High School District
Sales Price
$379,850
Real Estate Tax
$1,520/yr

Downloads

4905 W GELDING Drive

Schedule a Tour

We would love to help you see this beautiful home! As a full-service brokerage, we can help you tour. Please submit an offer, and answer questions about the buying process.

Thank you

for your interest in 4905 W GELDING Drive, Glendale, AZ 85306

4905 W GELDING Drive
Navigate
Phoenix

Explore Phoenix

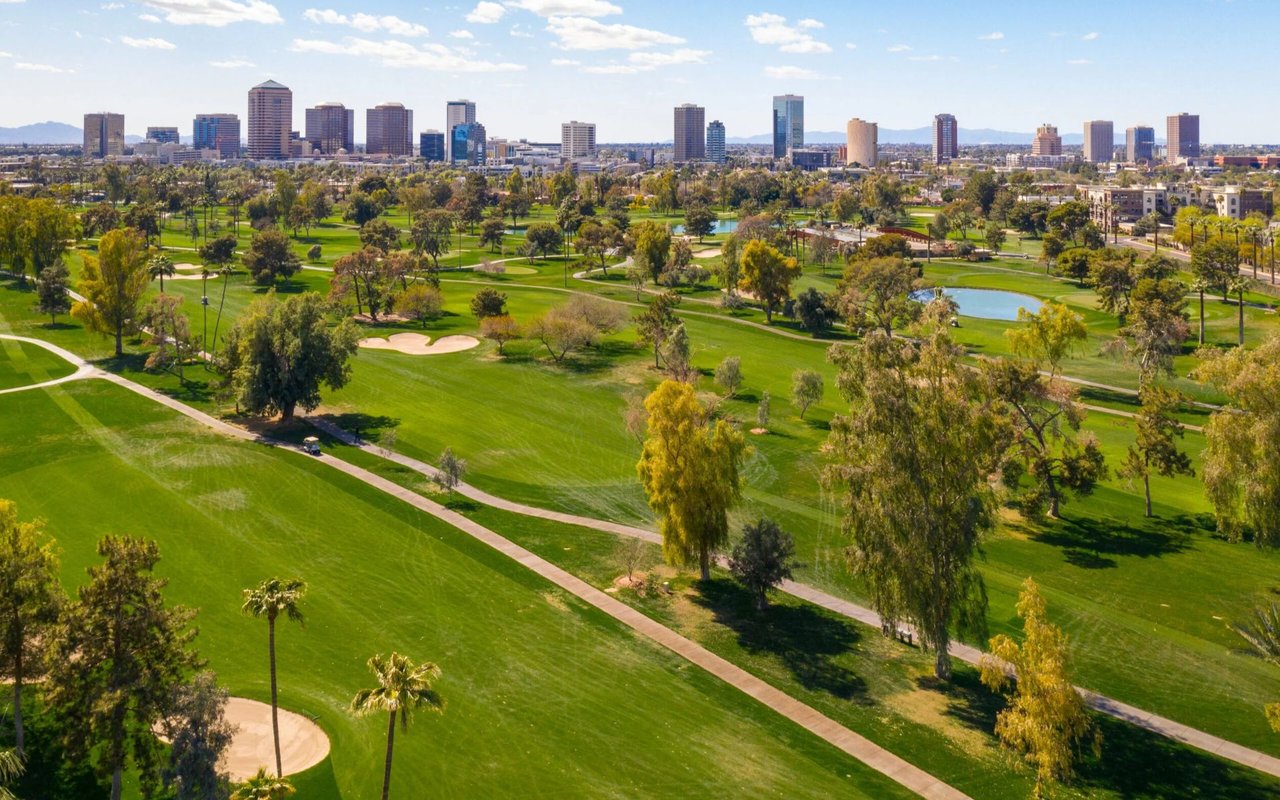
Find the newest homes for sale & real estate listings in Phoenix!

read more
4905 W GELDING Drive
explore in 3d

I'm Interested In

4905 W GELDING Drive

or
  • CallAlexander Charette

    License #SA713765000

    (623) 294-3196
  • Follow Us On Instagram