Leave a Message
By providing your contact information to BVO Luxury, your personal information will be processed in accordance with BVO Luxury's Privacy Policy. By checking the box(es) below, you consent to receive communications regarding your real estate inquiries and related marketing and promotional updates in the manner selected by you. For SMS text messages, message frequency varies. Message and data rates may apply. You may opt out of receiving further communications from BVO Luxury at any time. To opt out of receiving SMS text messages, reply STOP to unsubscribe.
Thank you for your message. We will be in touch with you shortly.
Explore Our Properties

Property Description

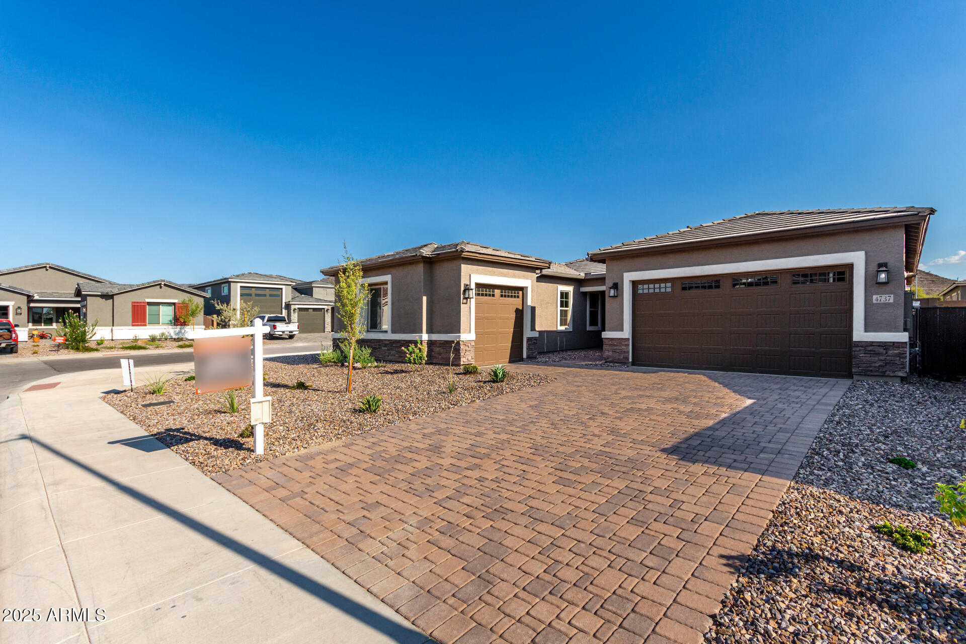
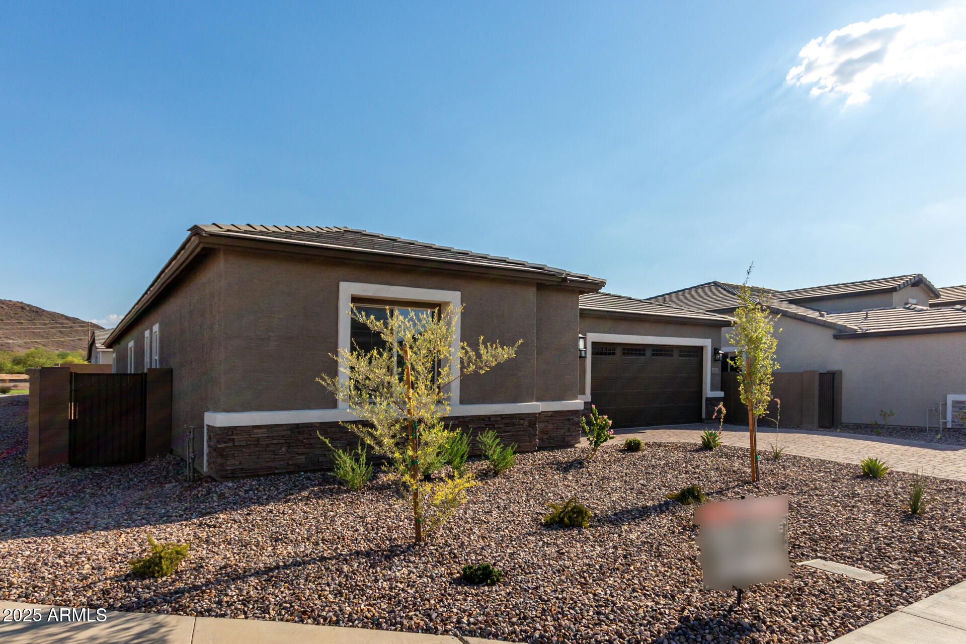
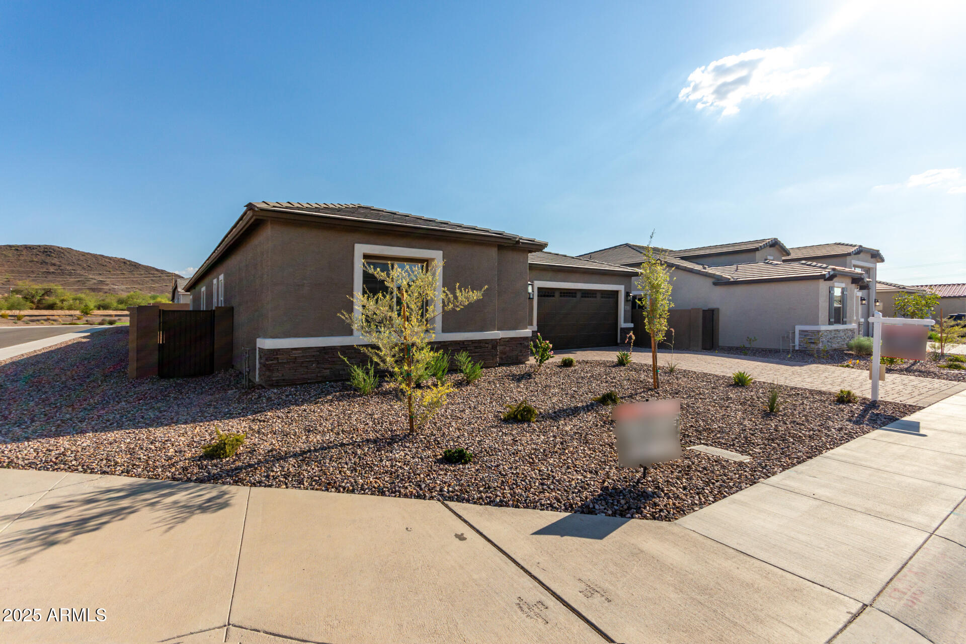
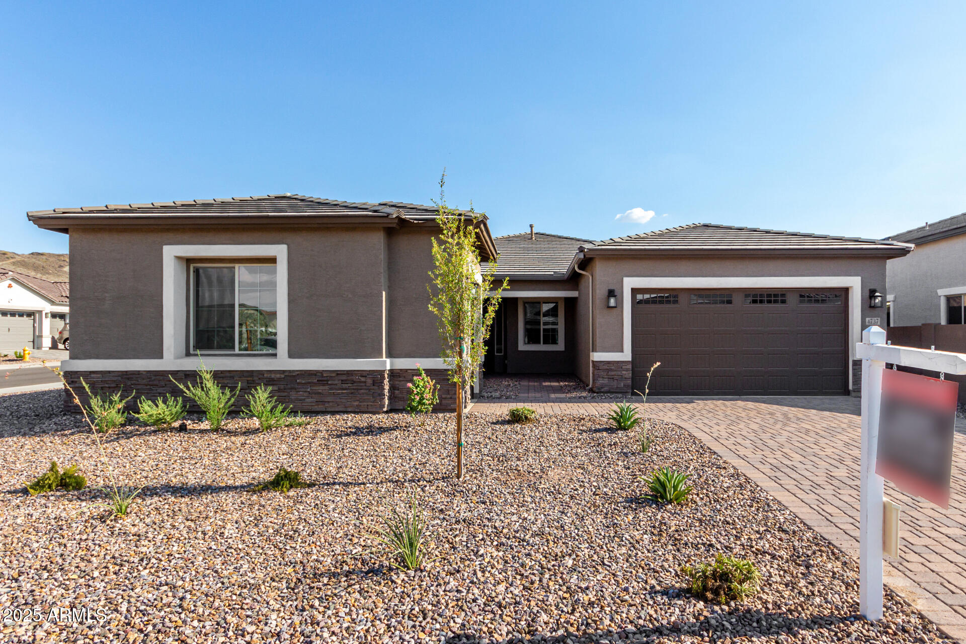
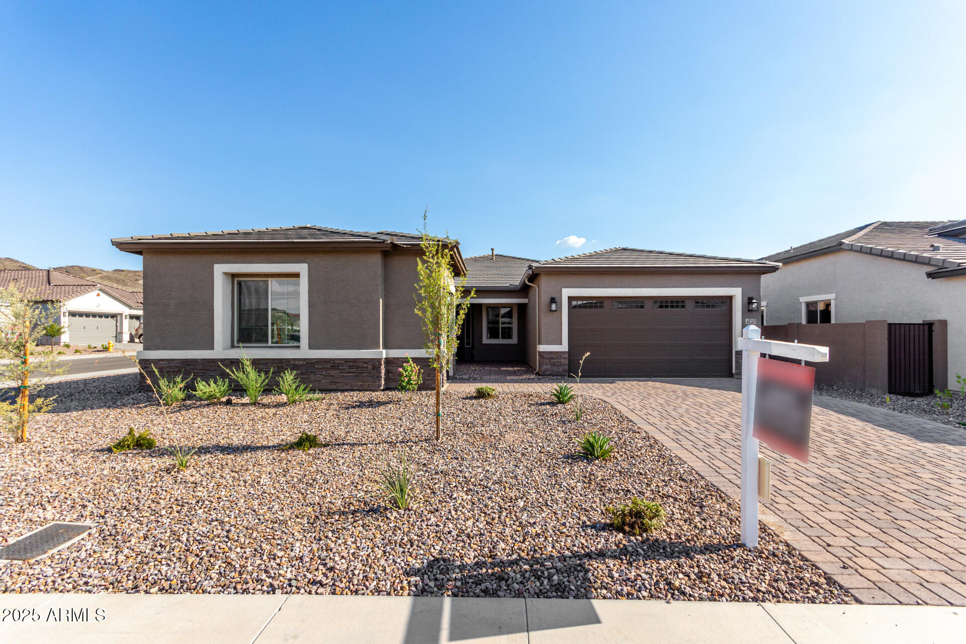
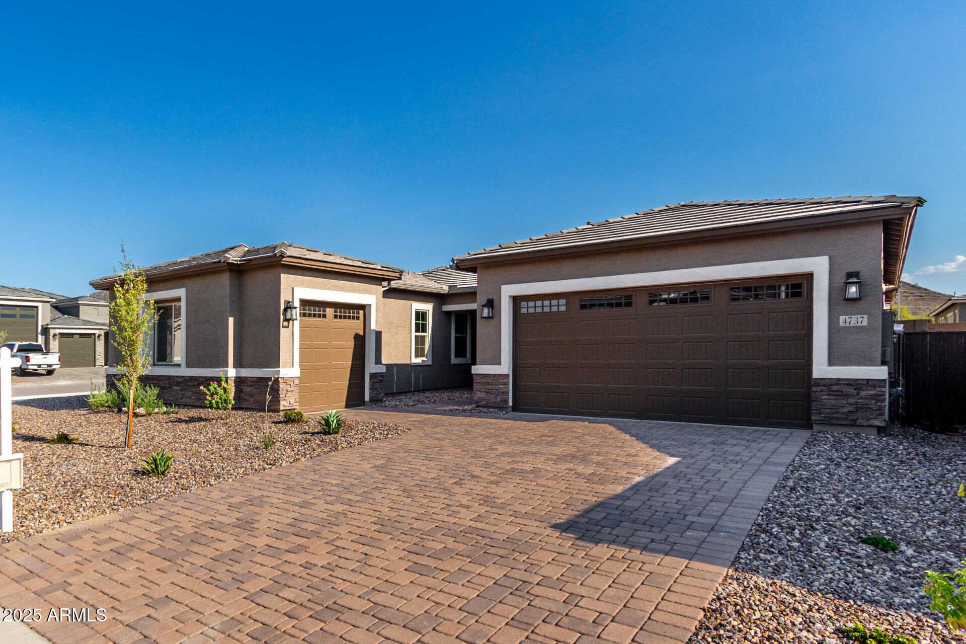
Premium Corner Lot Single-Story with Guest Suite!
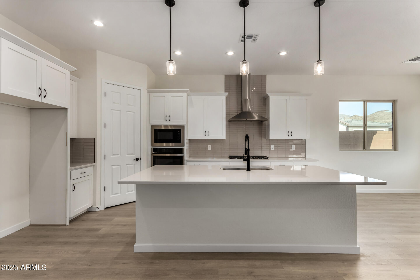
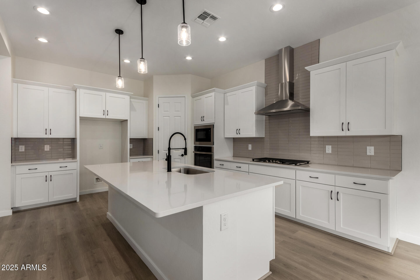
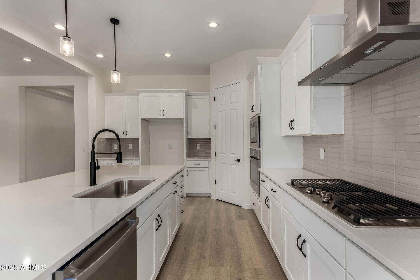
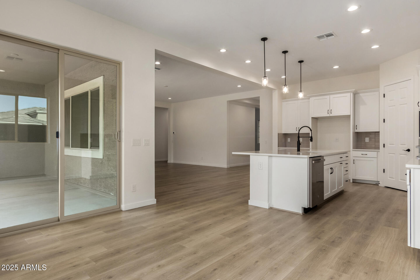
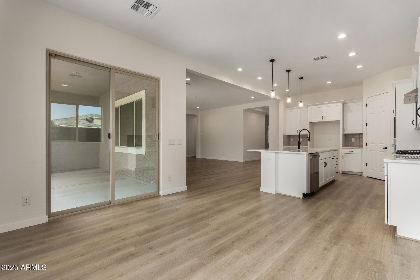
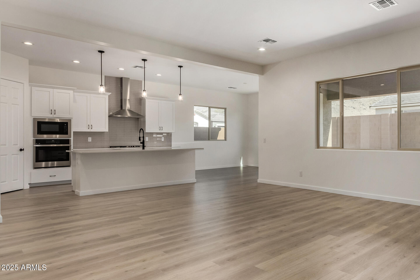
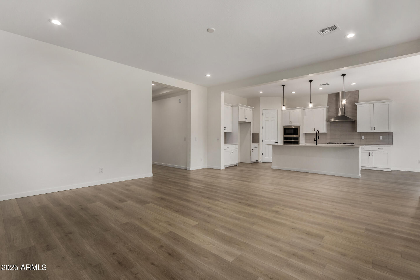
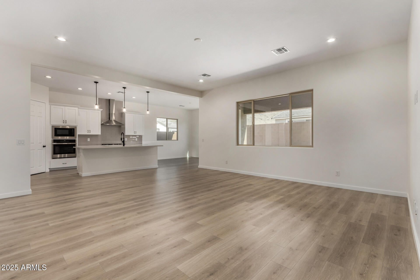
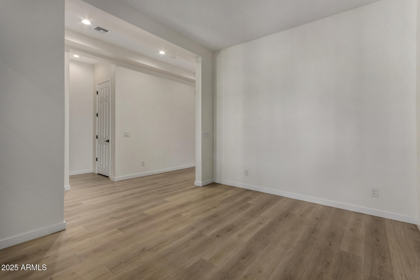
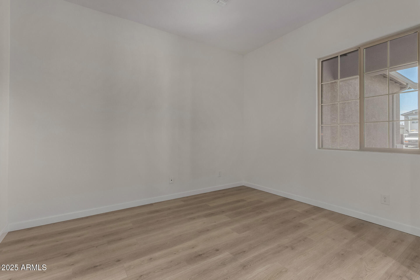
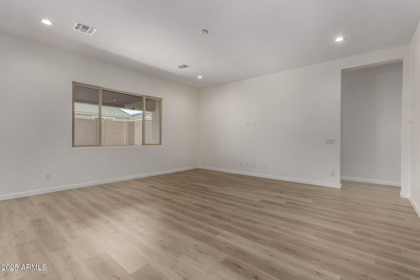
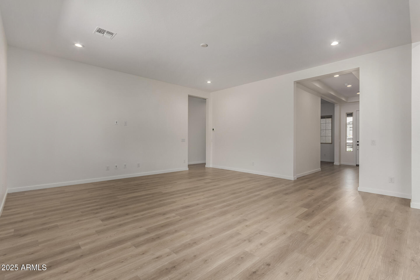
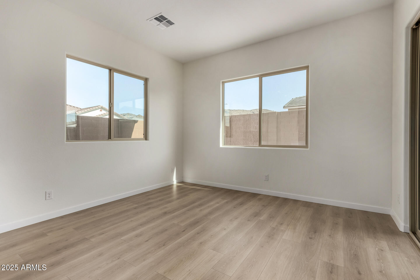
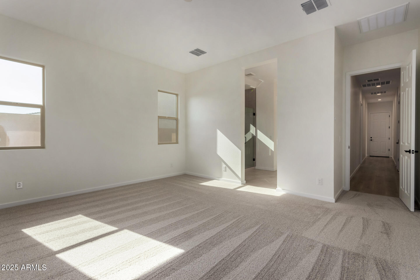
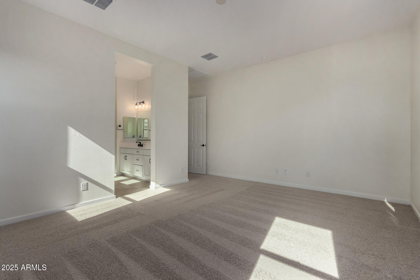
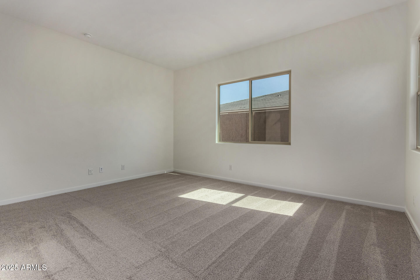
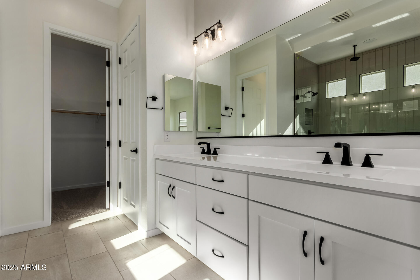
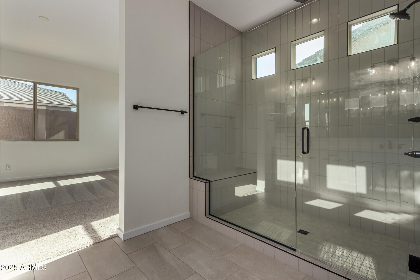
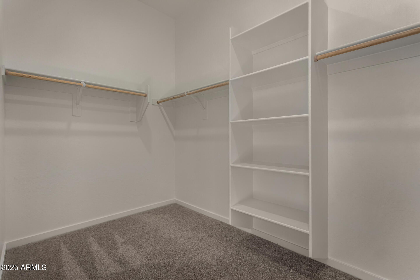
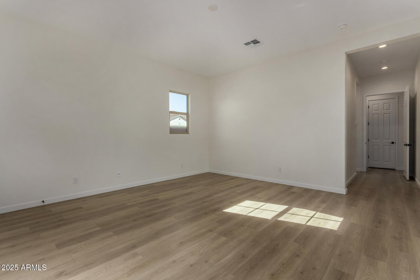
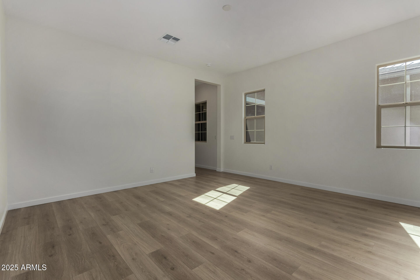
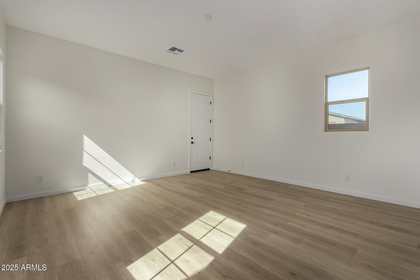
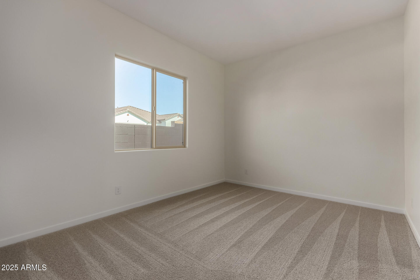
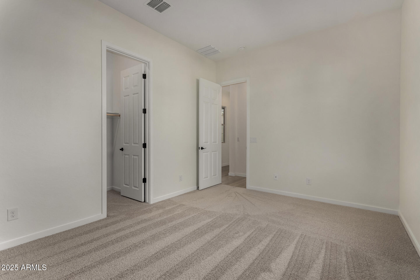
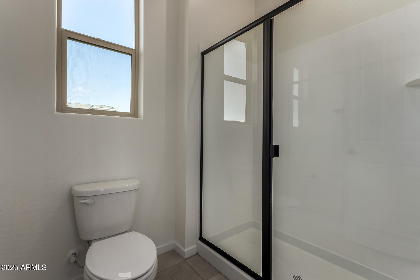
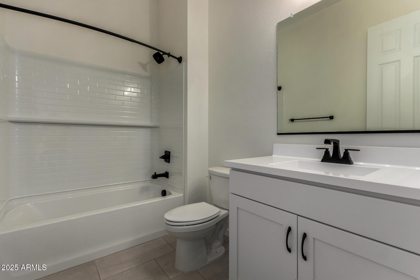
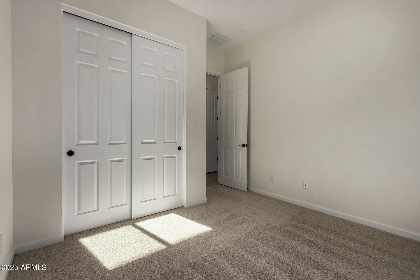
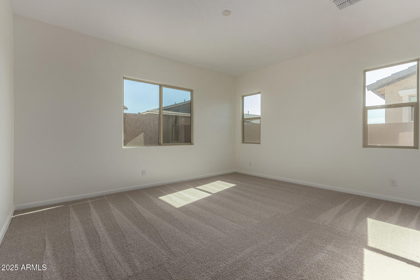
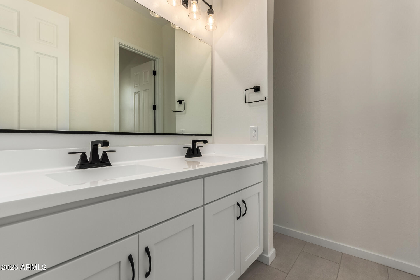
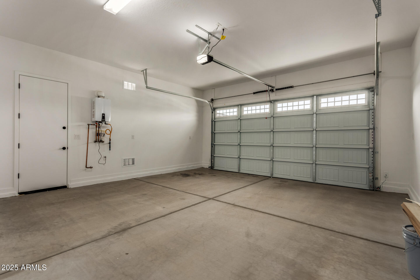
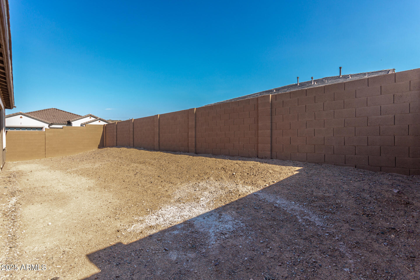
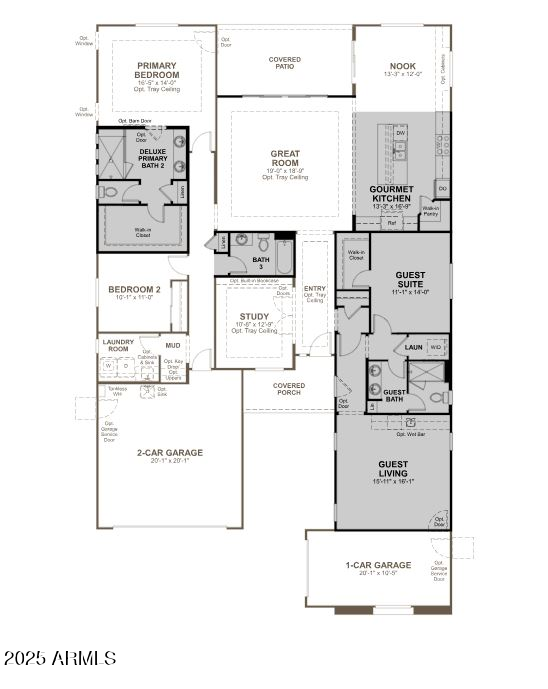
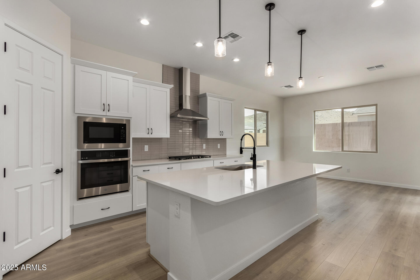
Situated on a highly desirable north-south corner lot, this single-story home offers both privacy and abundant natural light. A handsome paver driveway welcomes you into a stunning open-concept floor plan with soaring 10-foot ceilings. The gourmet kitchen is a chef's dream, featuring a large island with white quartz countertops, 42-inch Regal White cabinetry, a classic subway tile backsplash, and a built-in wall oven. The primary suite is a private retreat with a spa-like bathroom and an elegant tile walk-in shower. A versatile guest suite provides the perfect space for visitors or a home office. This is a must-see home in a prime location!
Overview

Property Status
Sold
Date Sold
March 12, 2026
Lot Size
8,306 Sq.Ft.
MLS ID
6846508
Property Type
Residential
Year Built
2025

Features & Amenities

Total Area
2,650 Sq.Ft.
Neighborhood
Phoenix
Architecture Styles
Ranch
View Description
Mountain(s)
Stories
1
Garage Spaces
3.0
Water Source
Public
Pool
None
Roof
Tile
Lot Features
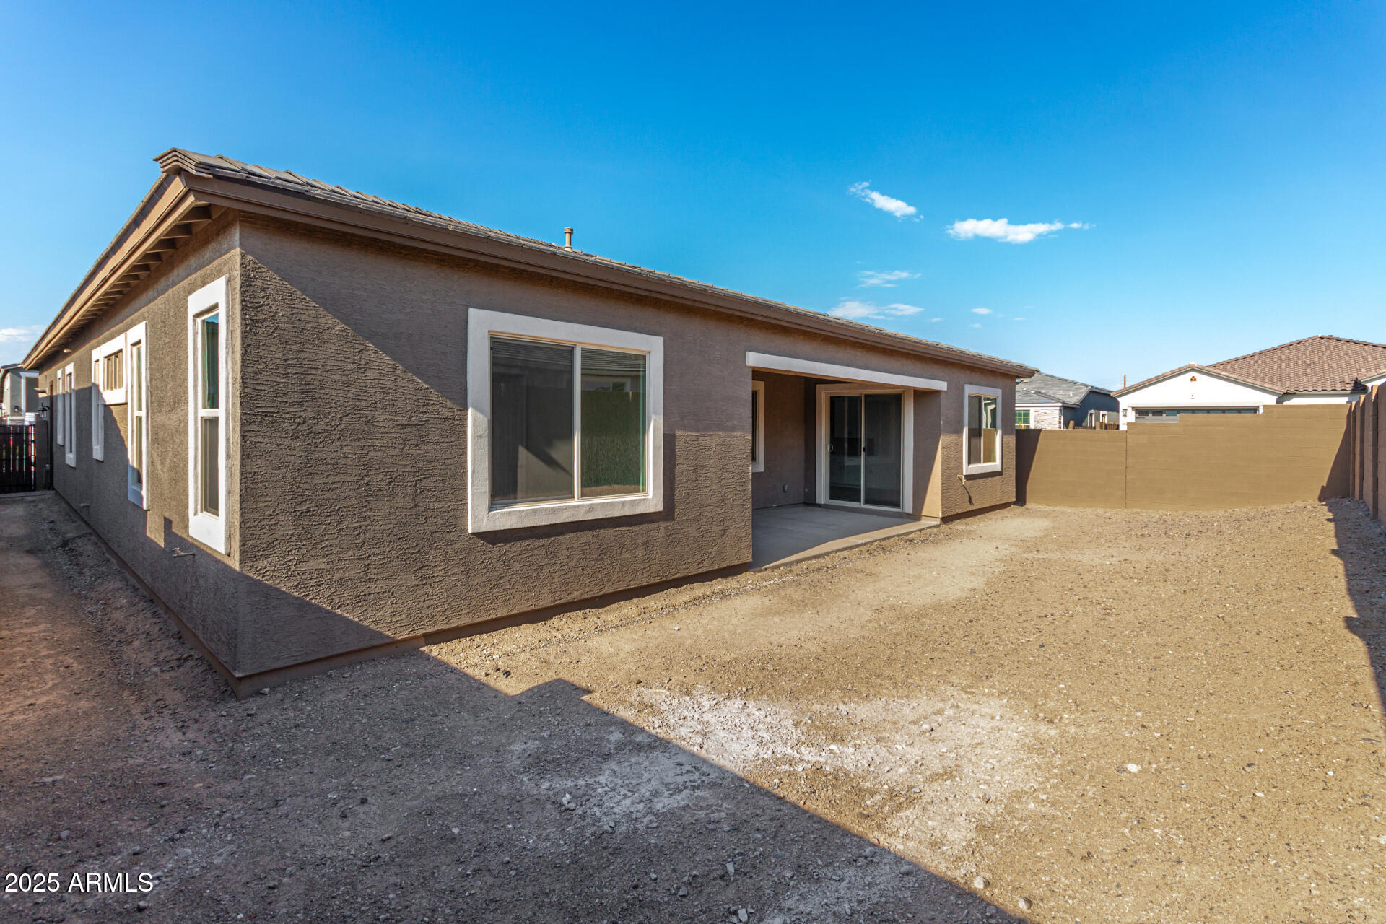
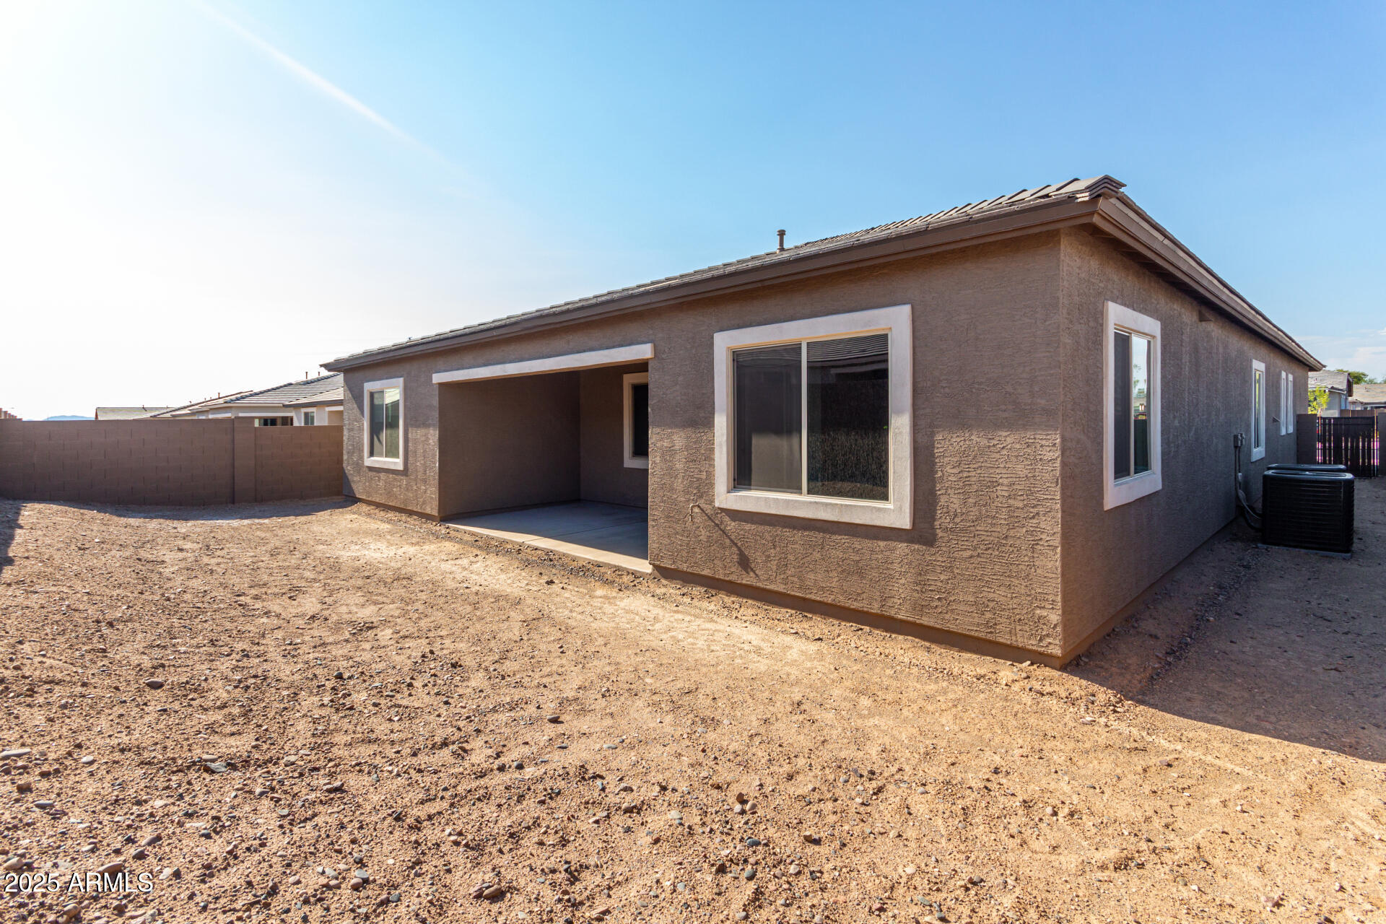
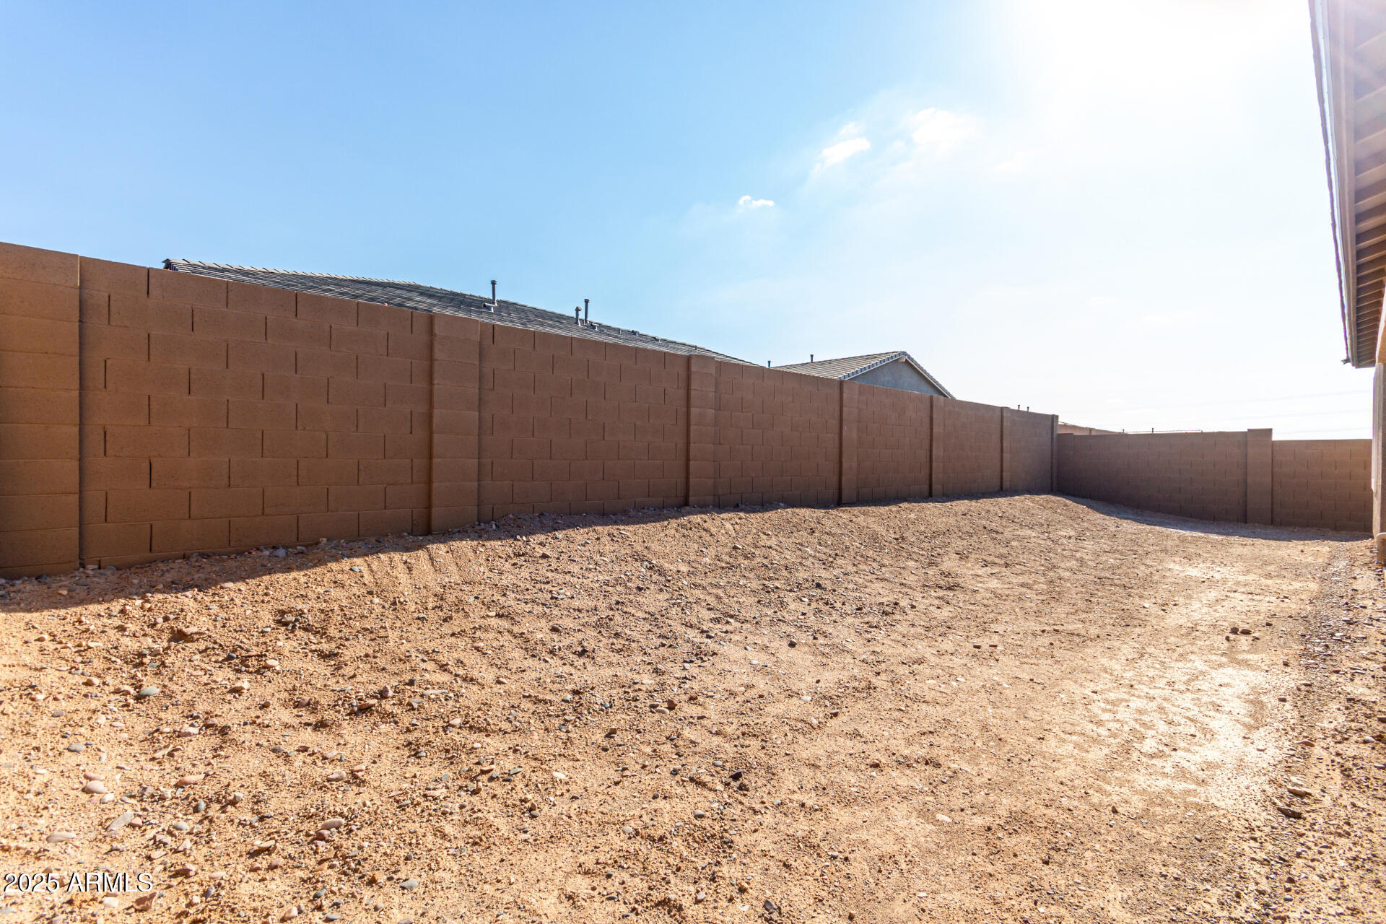
North/South Exposure, Sprinklers In Front, Desert Front, Dirt Back, Auto Timer H 2 O Front
Parking
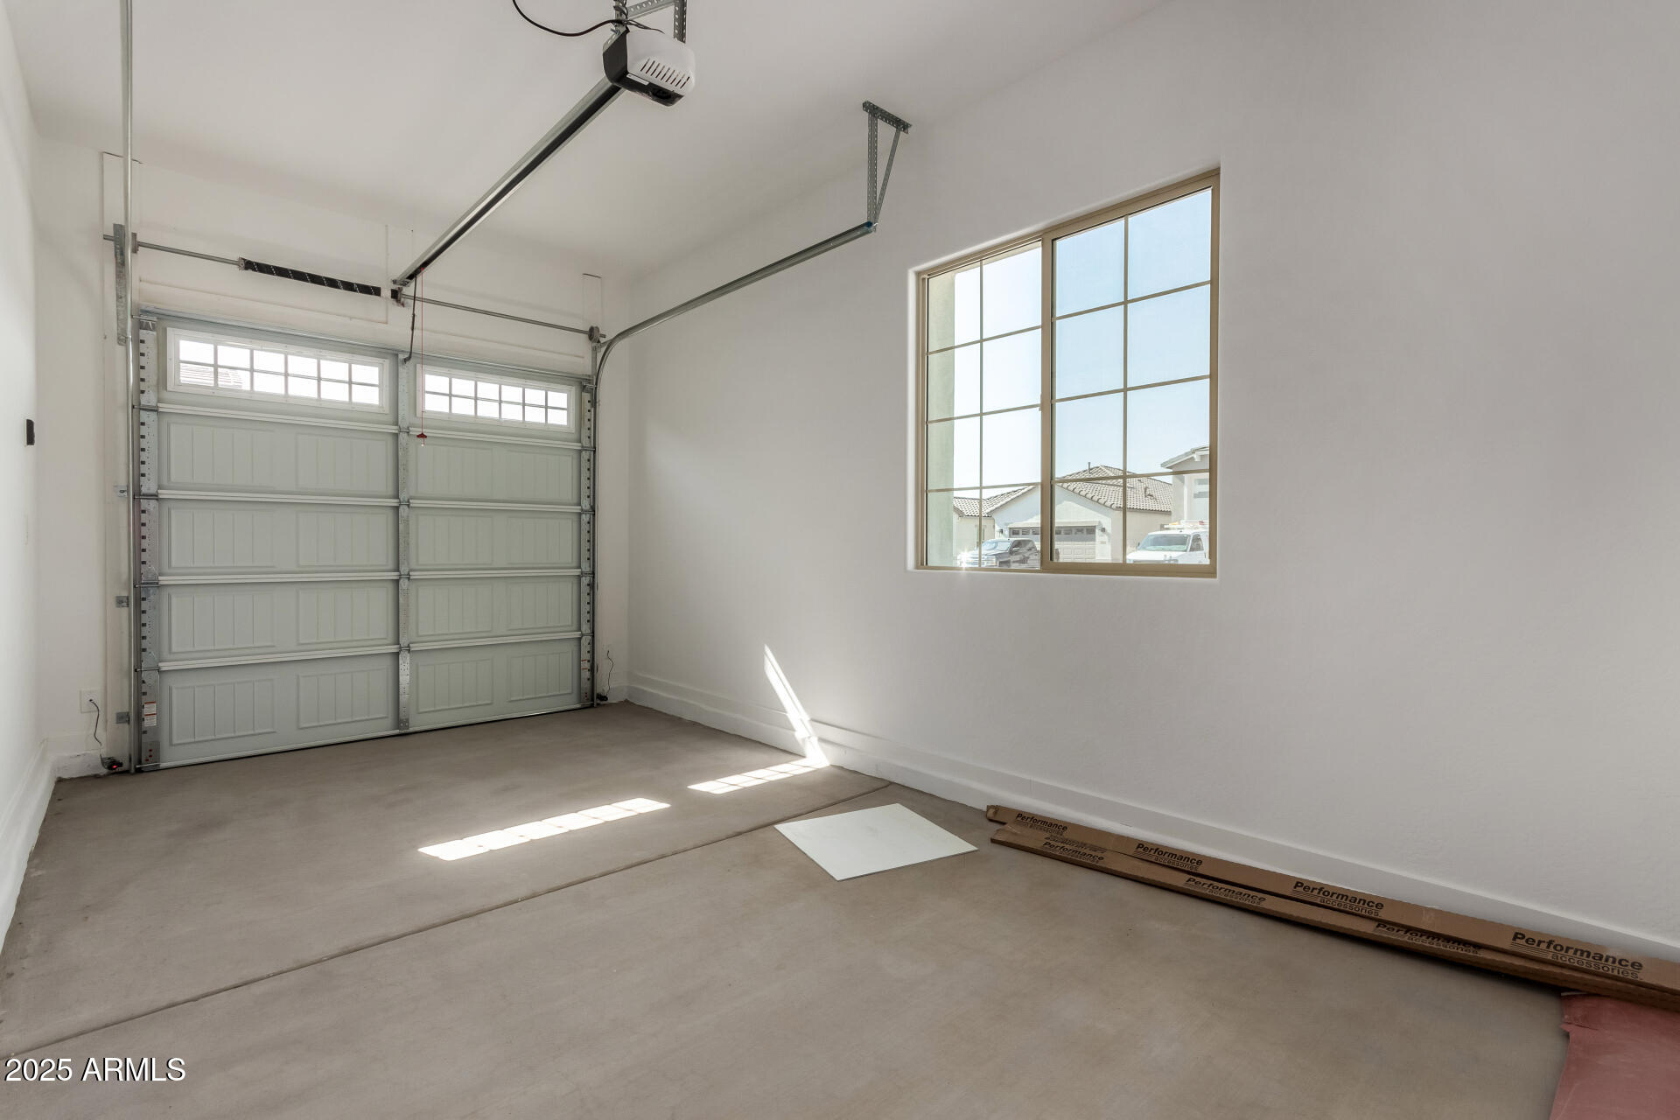
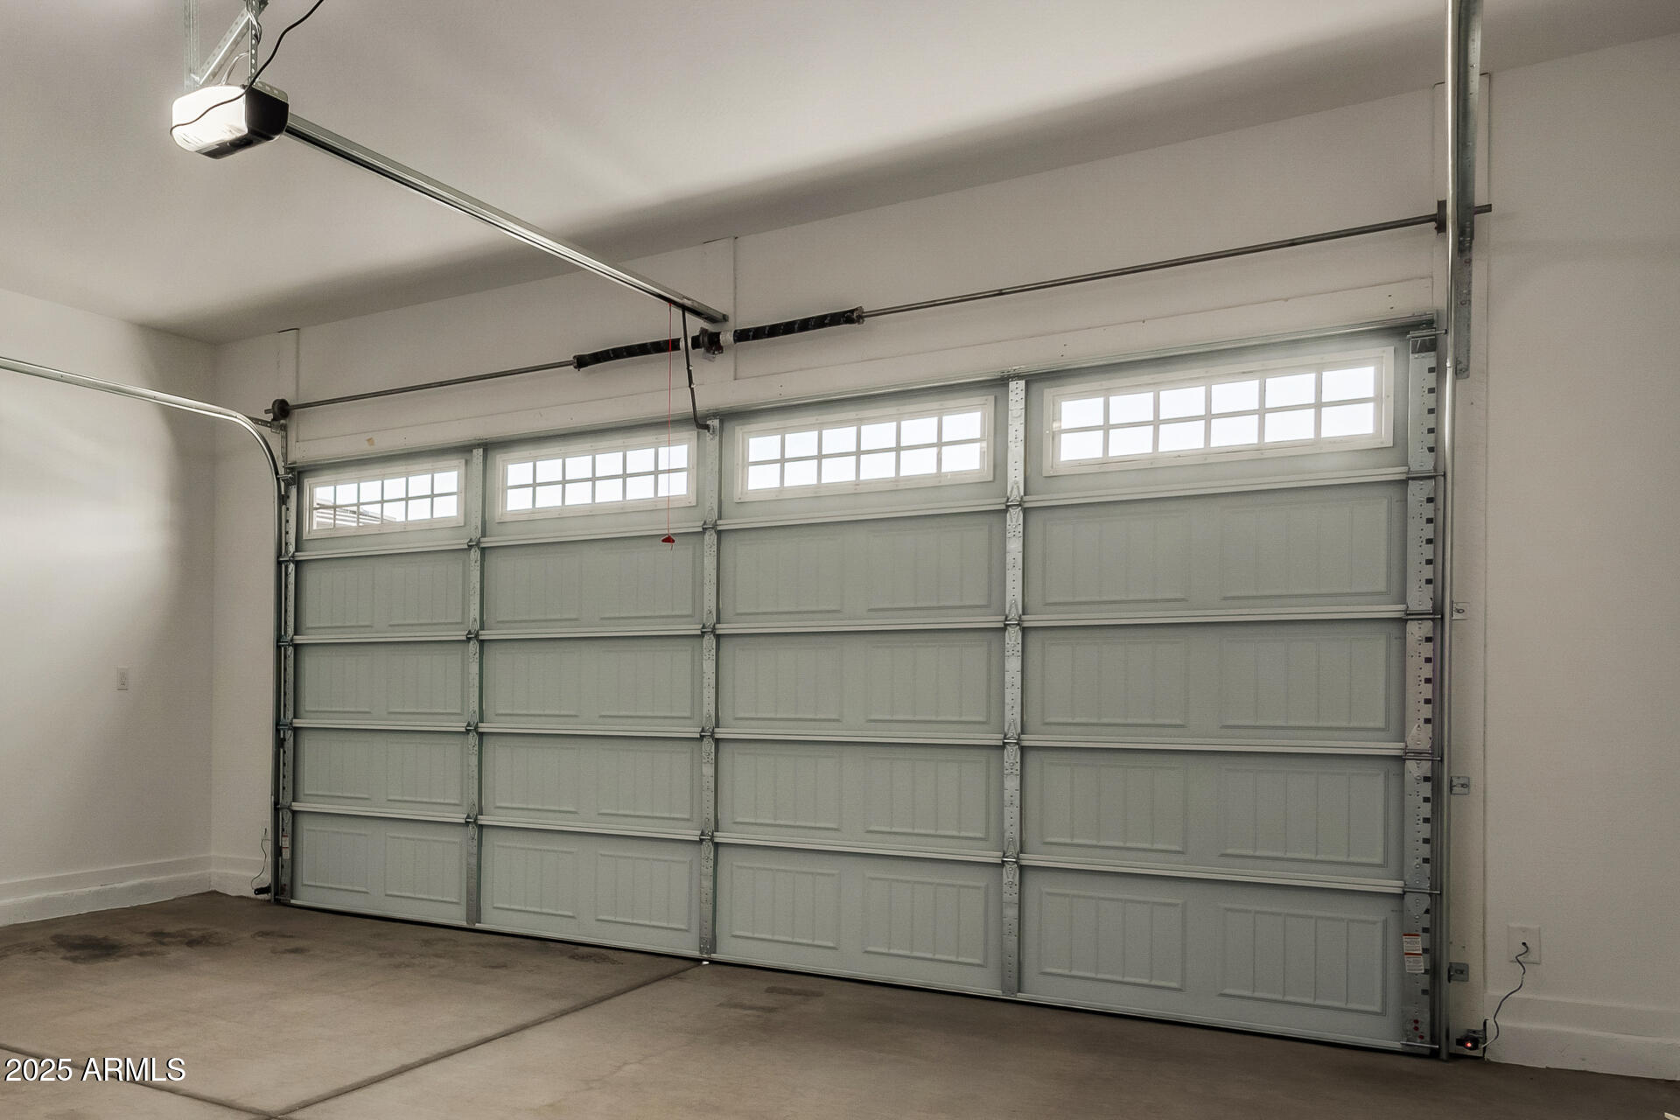
Garage Door Opener, Direct Access, Over Height Garage, Side Vehicle Entry
Heat Type
ENERGY STAR Qualified Equipment, Natural Gas
Air Conditioning
Central Air, Ceiling Fan(s), ENERGY STAR Qualified Equipment, Programmable Thmstat
Laundry Room
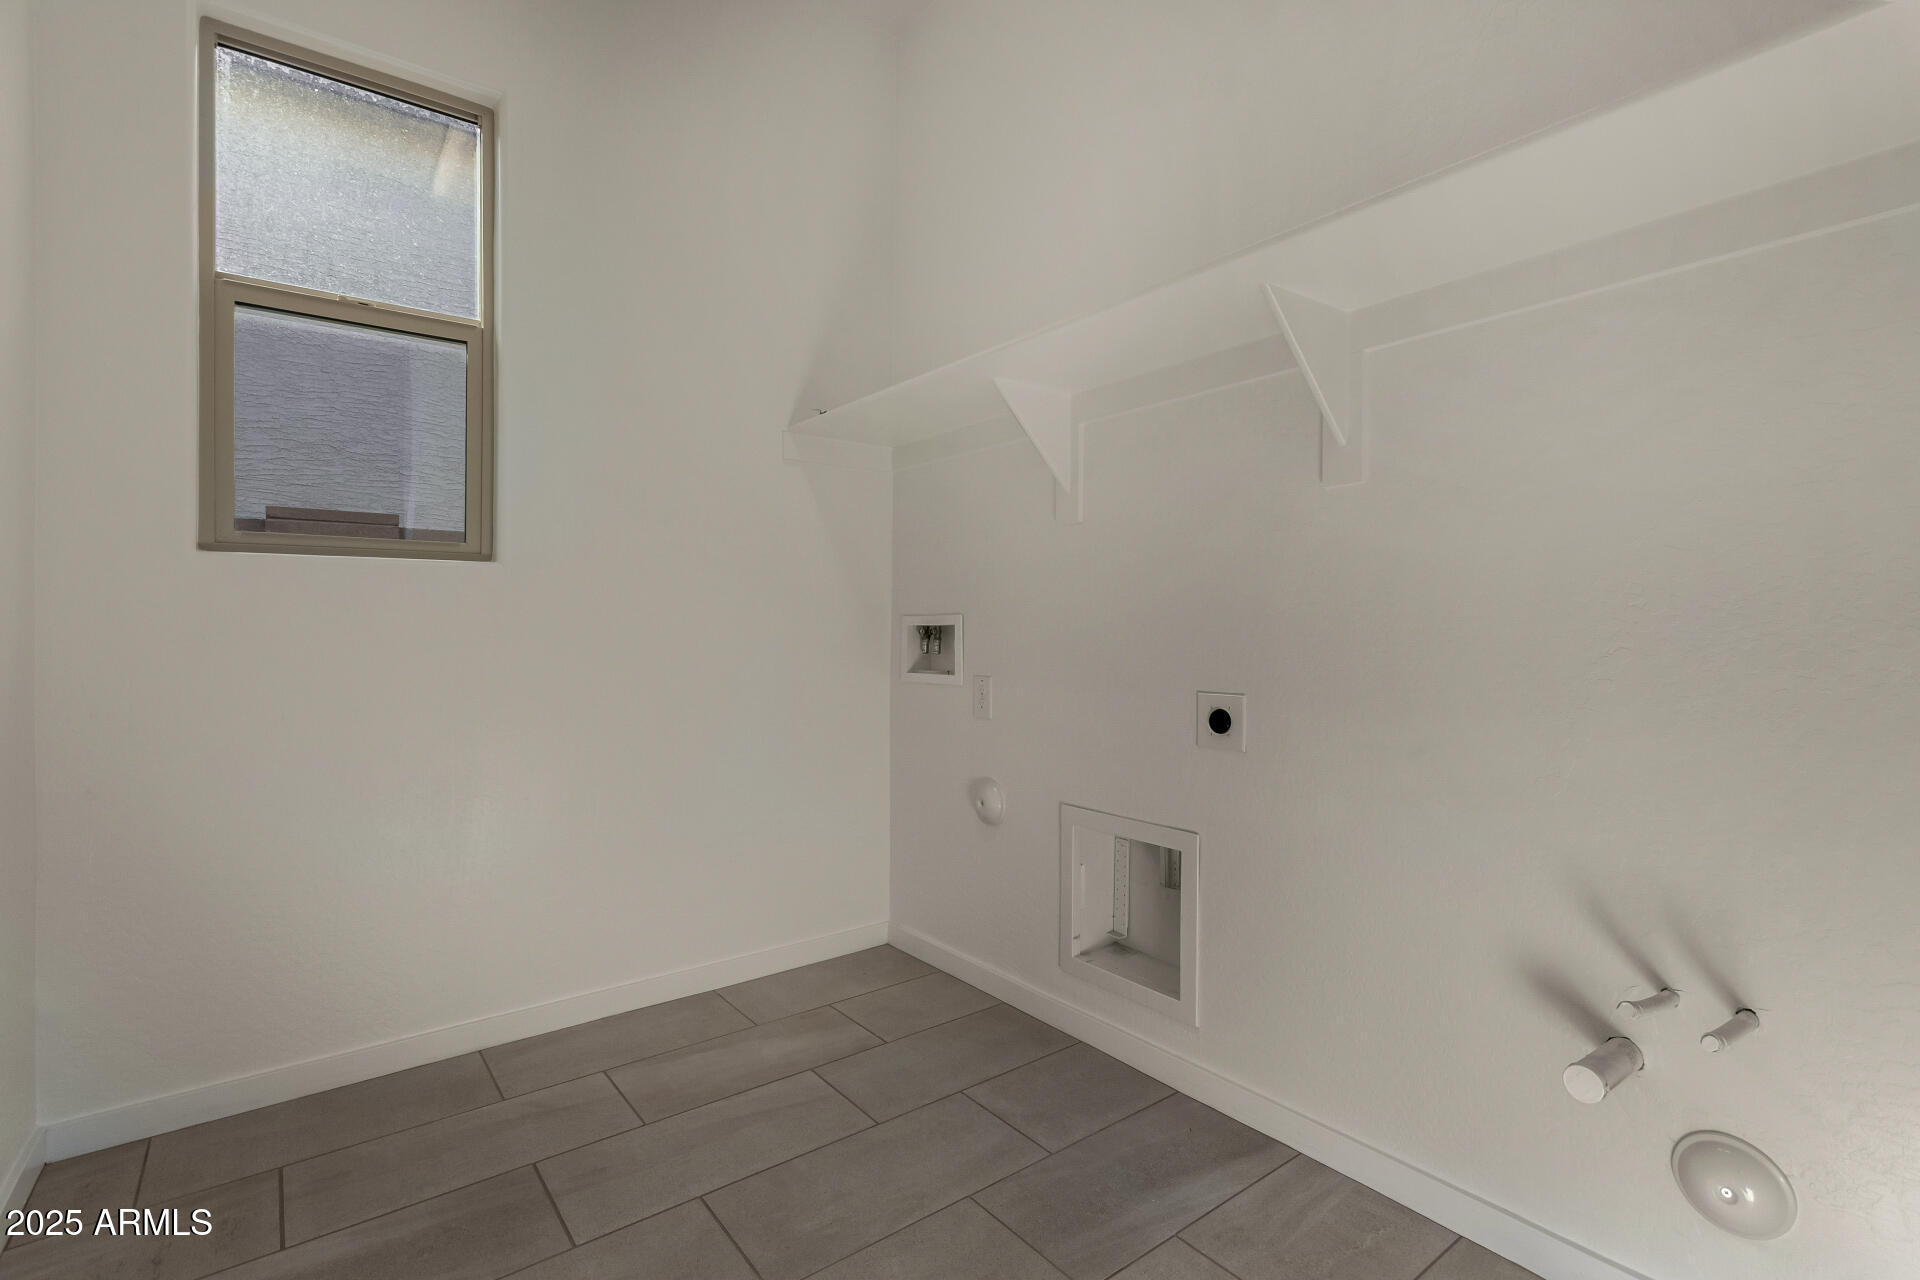
Inside, Wshr/Dry Hook Up Only
Appliances
Gas Stub for Range, Built-in Microwave, Dishwasher, Disposal, Gas Cooktop
Other Interior Features
Walk-in Pantry, Non-laminate Counter, High Speed Internet, Double Vanity, Eat-in Kitchen, Breakfast Bar, 9 Flat Ceilings, No Interior Steps, Kitchen Island, Pantry, 2 Master Baths, 3/4 Bath Master Bdrm
Sewer
Public Sewer
Elementary School
Laveen Elementary School
Middle School
Laveen Elementary School
High School
Betty Fairfax High School
School District
Phoenix Union High School District
Sales Price
$622,995
Real Estate Tax
$317/yr
HOA
$105/mo

Downloads

4737 W CAPISTRANO Avenue

Schedule a Tour

We would love to help you see this beautiful home! As a full-service brokerage, we can help you tour. Please submit an offer, and answer questions about the buying process.
Thank you

for your interest in 4737 W CAPISTRANO Avenue, Laveen, AZ 85339

4737 W CAPISTRANO Avenue
Navigate
Phoenix skyline beyond a sprawling green golf course and park.

Explore Phoenix

Find the newest homes for sale & real estate listings in Phoenix!

read more
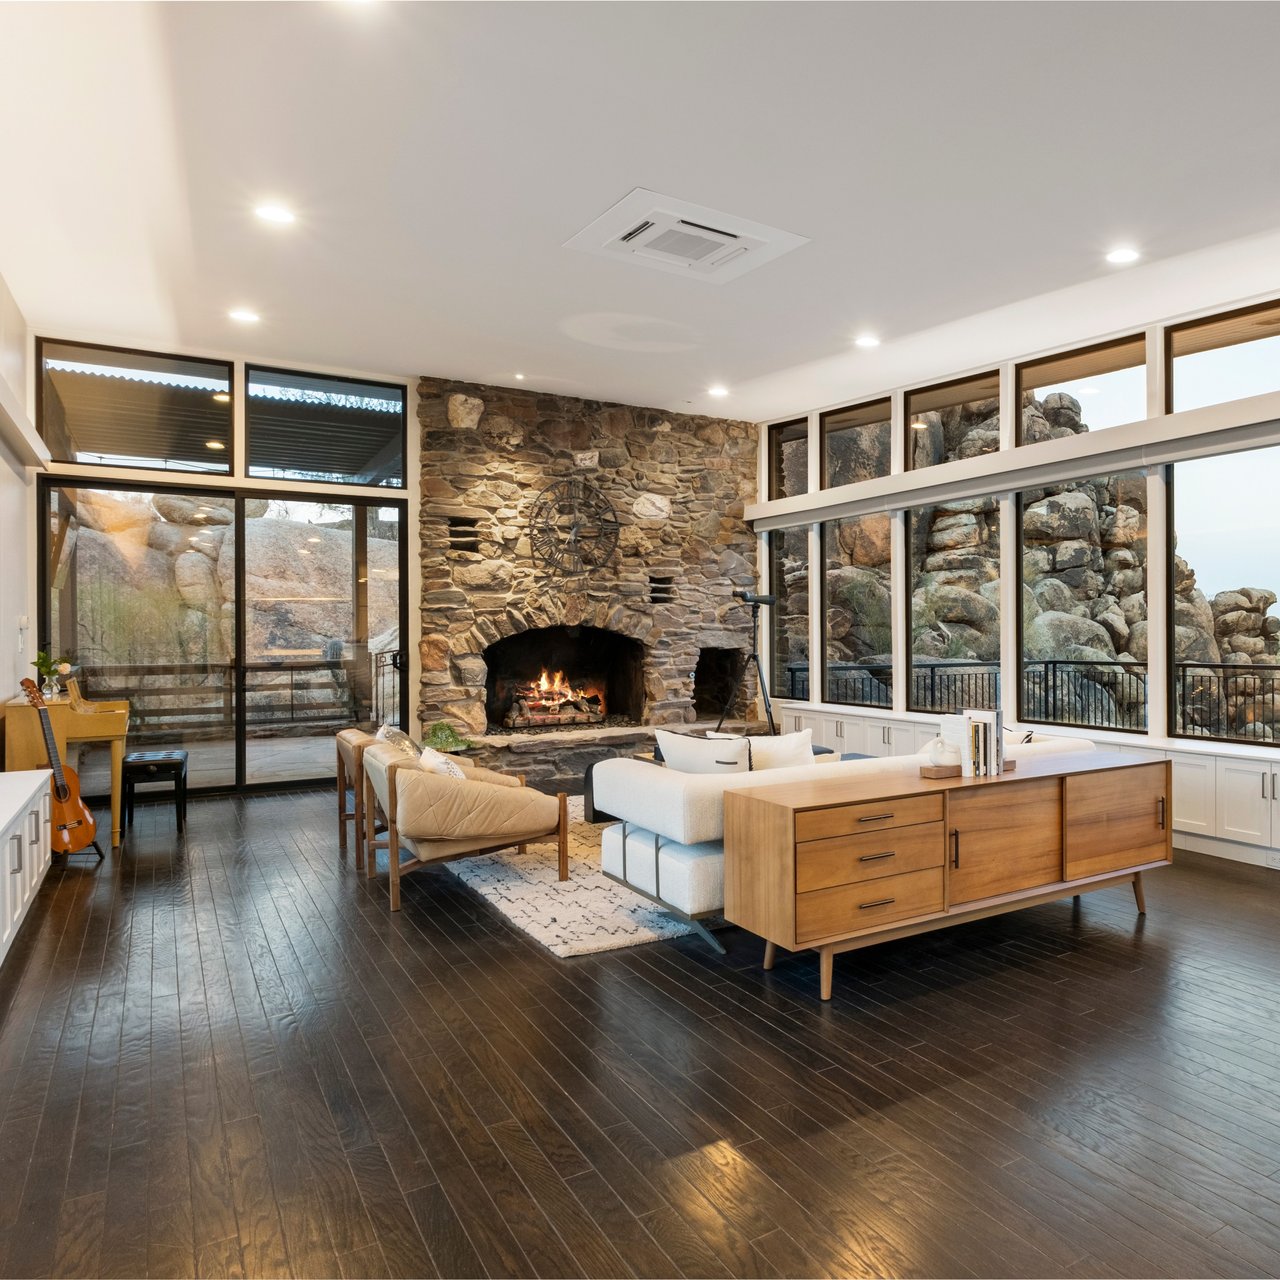
Living room with a stone fireplace, tall windows, and rugged rock formations outside.

I'm Interested In

4737 W CAPISTRANO Avenue

or
  • CallBarbara Reed

    License #SA024430000

    (602) 905-7899
  • Follow Us On Instagram