Leave a Message
By providing your contact information to BVO Luxury, your personal information will be processed in accordance with BVO Luxury's Privacy Policy. By checking the box(es) below, you consent to receive communications regarding your real estate inquiries and related marketing and promotional updates in the manner selected by you. For SMS text messages, message frequency varies. Message and data rates may apply. You may opt out of receiving further communications from BVO Luxury at any time. To opt out of receiving SMS text messages, reply STOP to unsubscribe.
Thank you for your message. We will be in touch with you shortly.
Explore Our Properties

Property Description

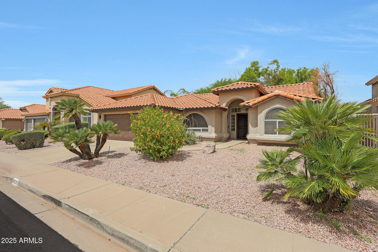
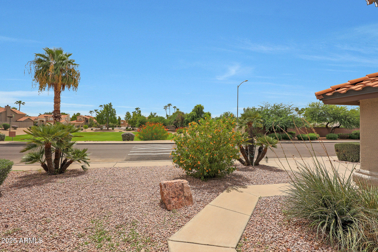
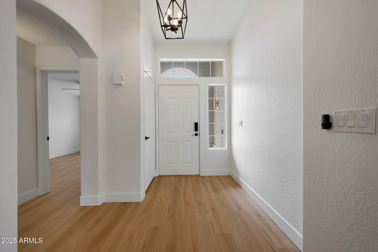
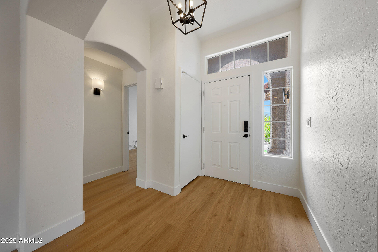
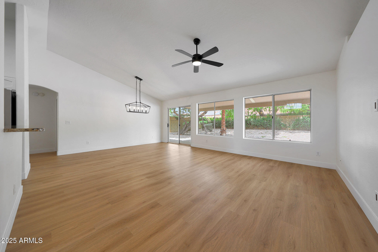
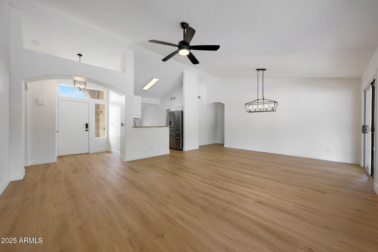
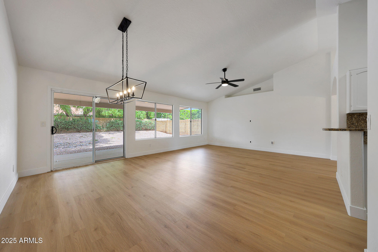
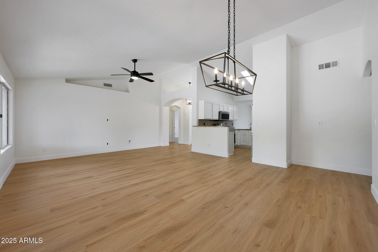
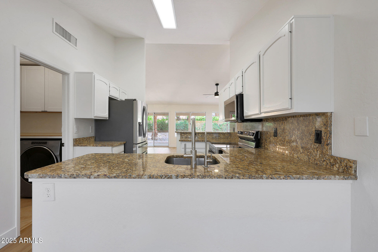
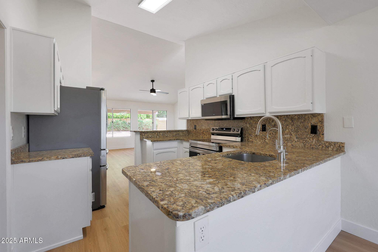
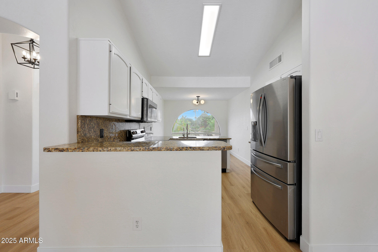
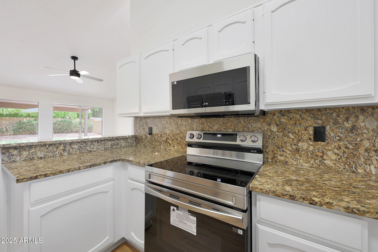
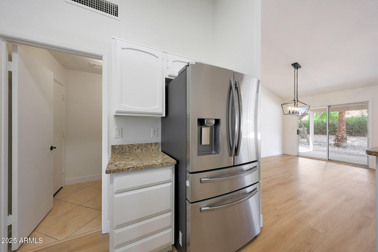
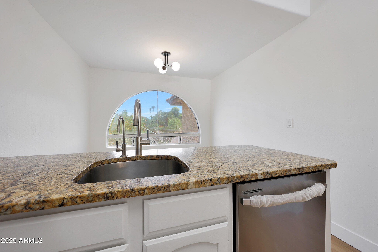
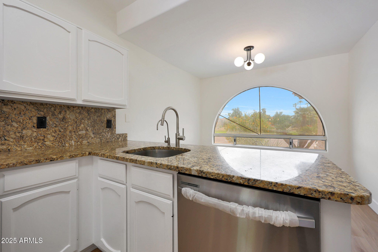
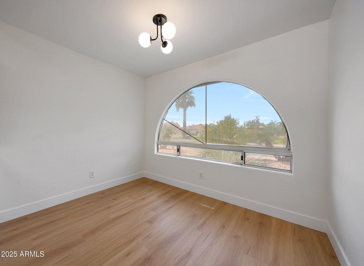
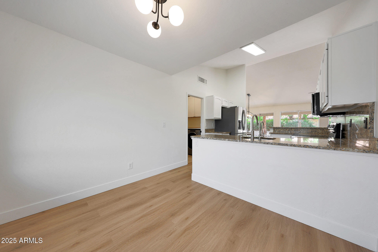
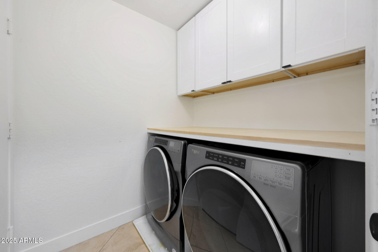
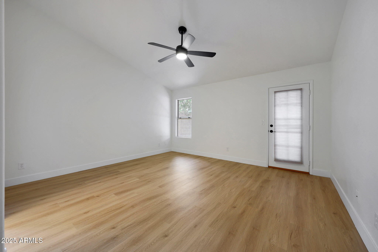
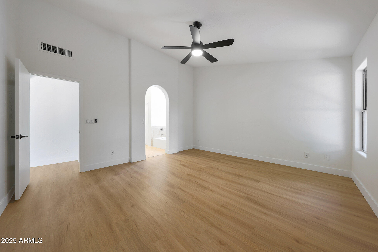
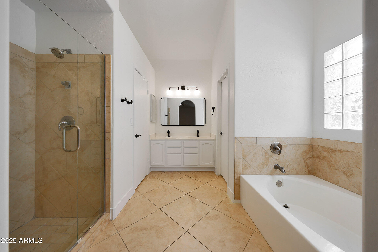
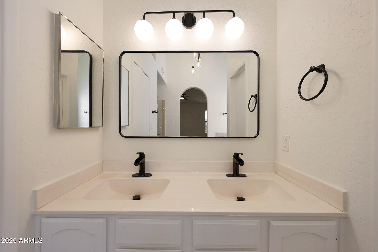
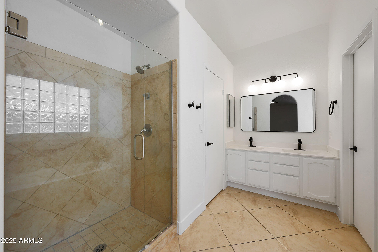
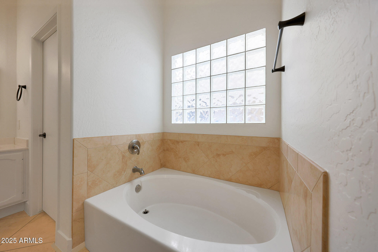
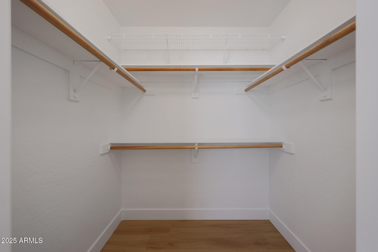
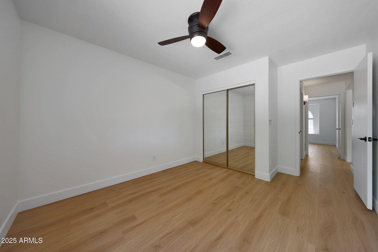
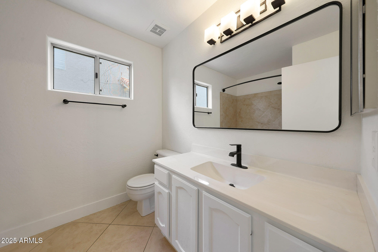
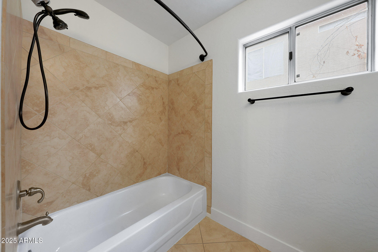
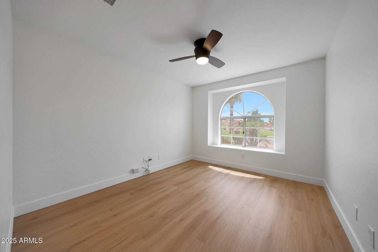
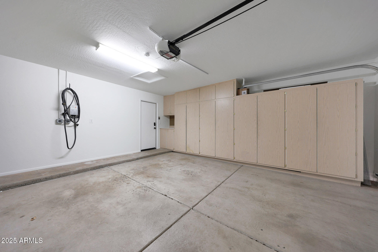
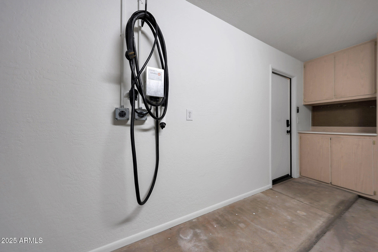
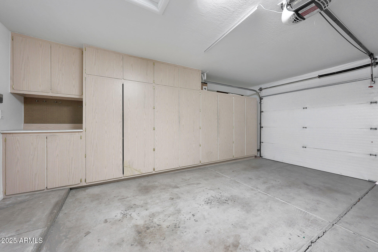
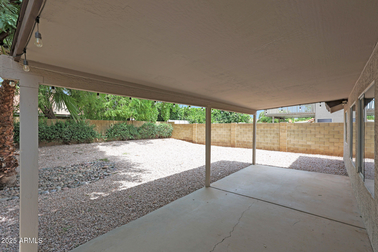
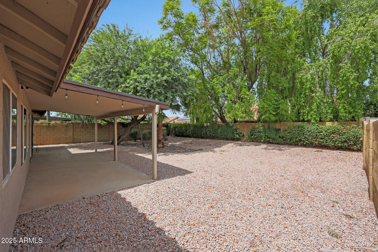
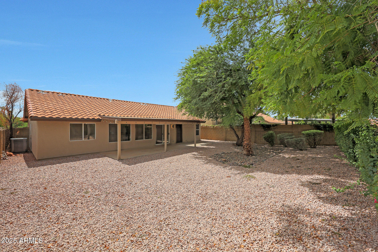
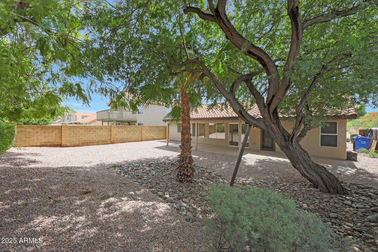
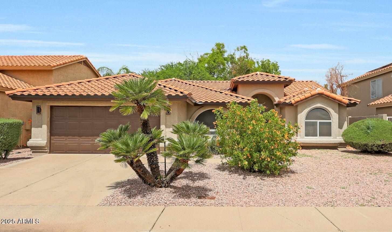
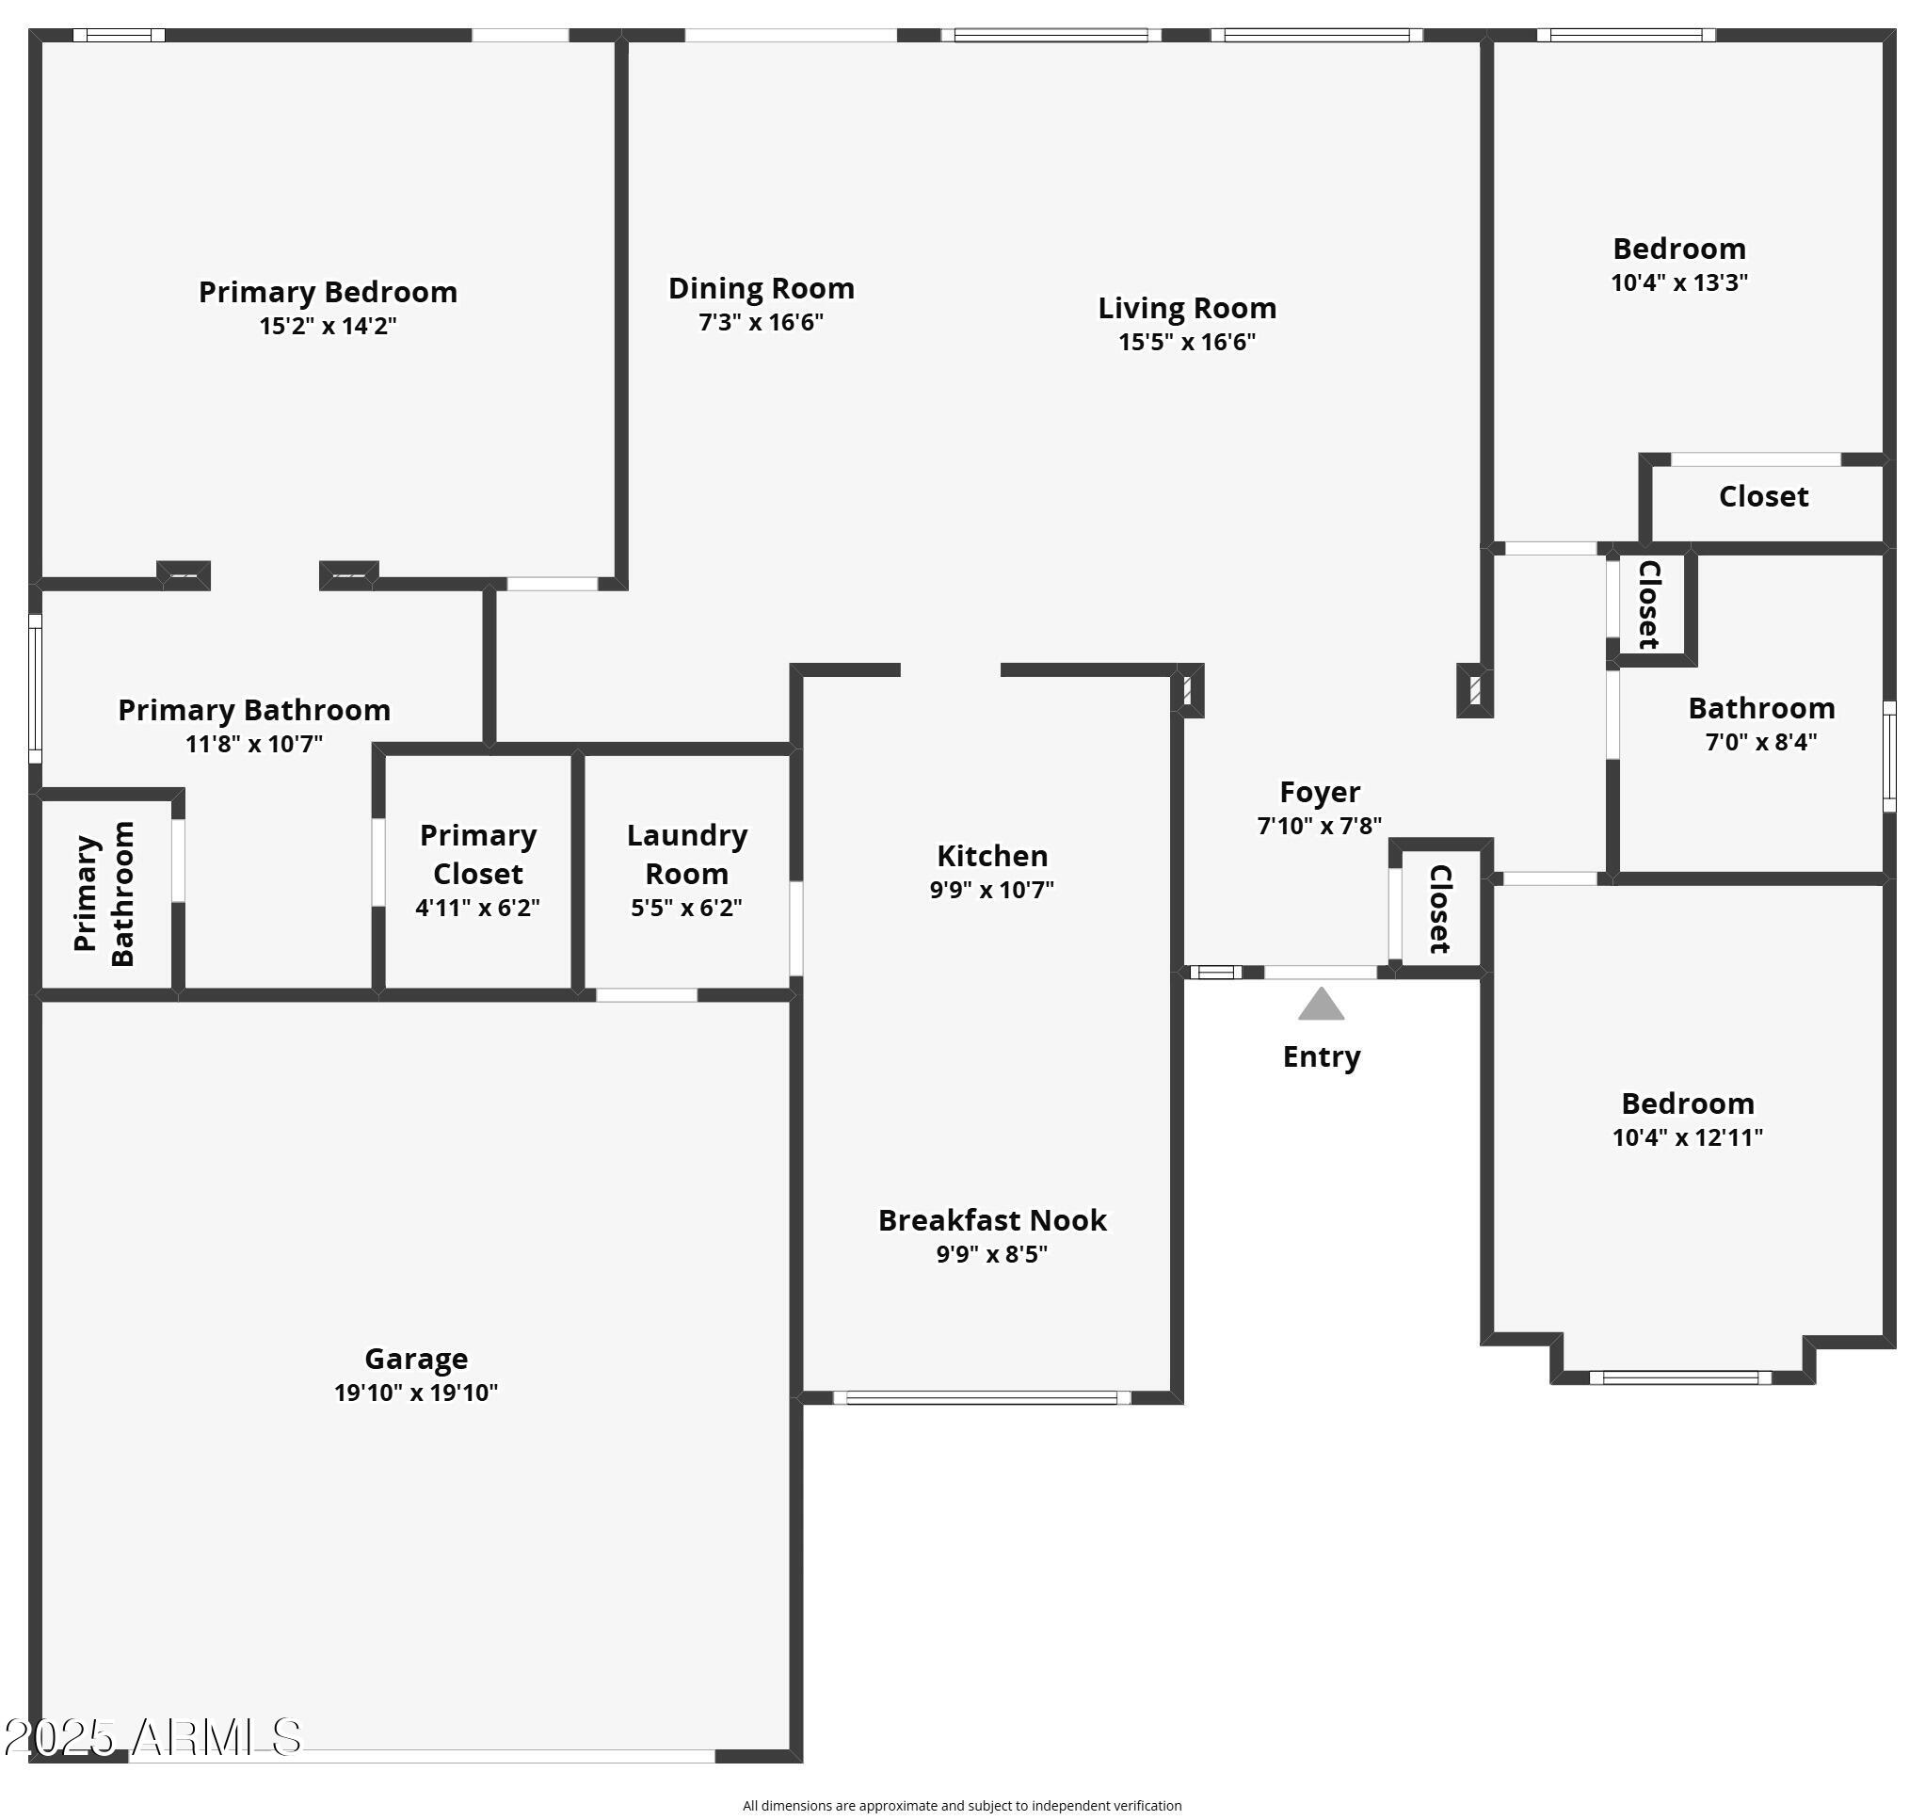
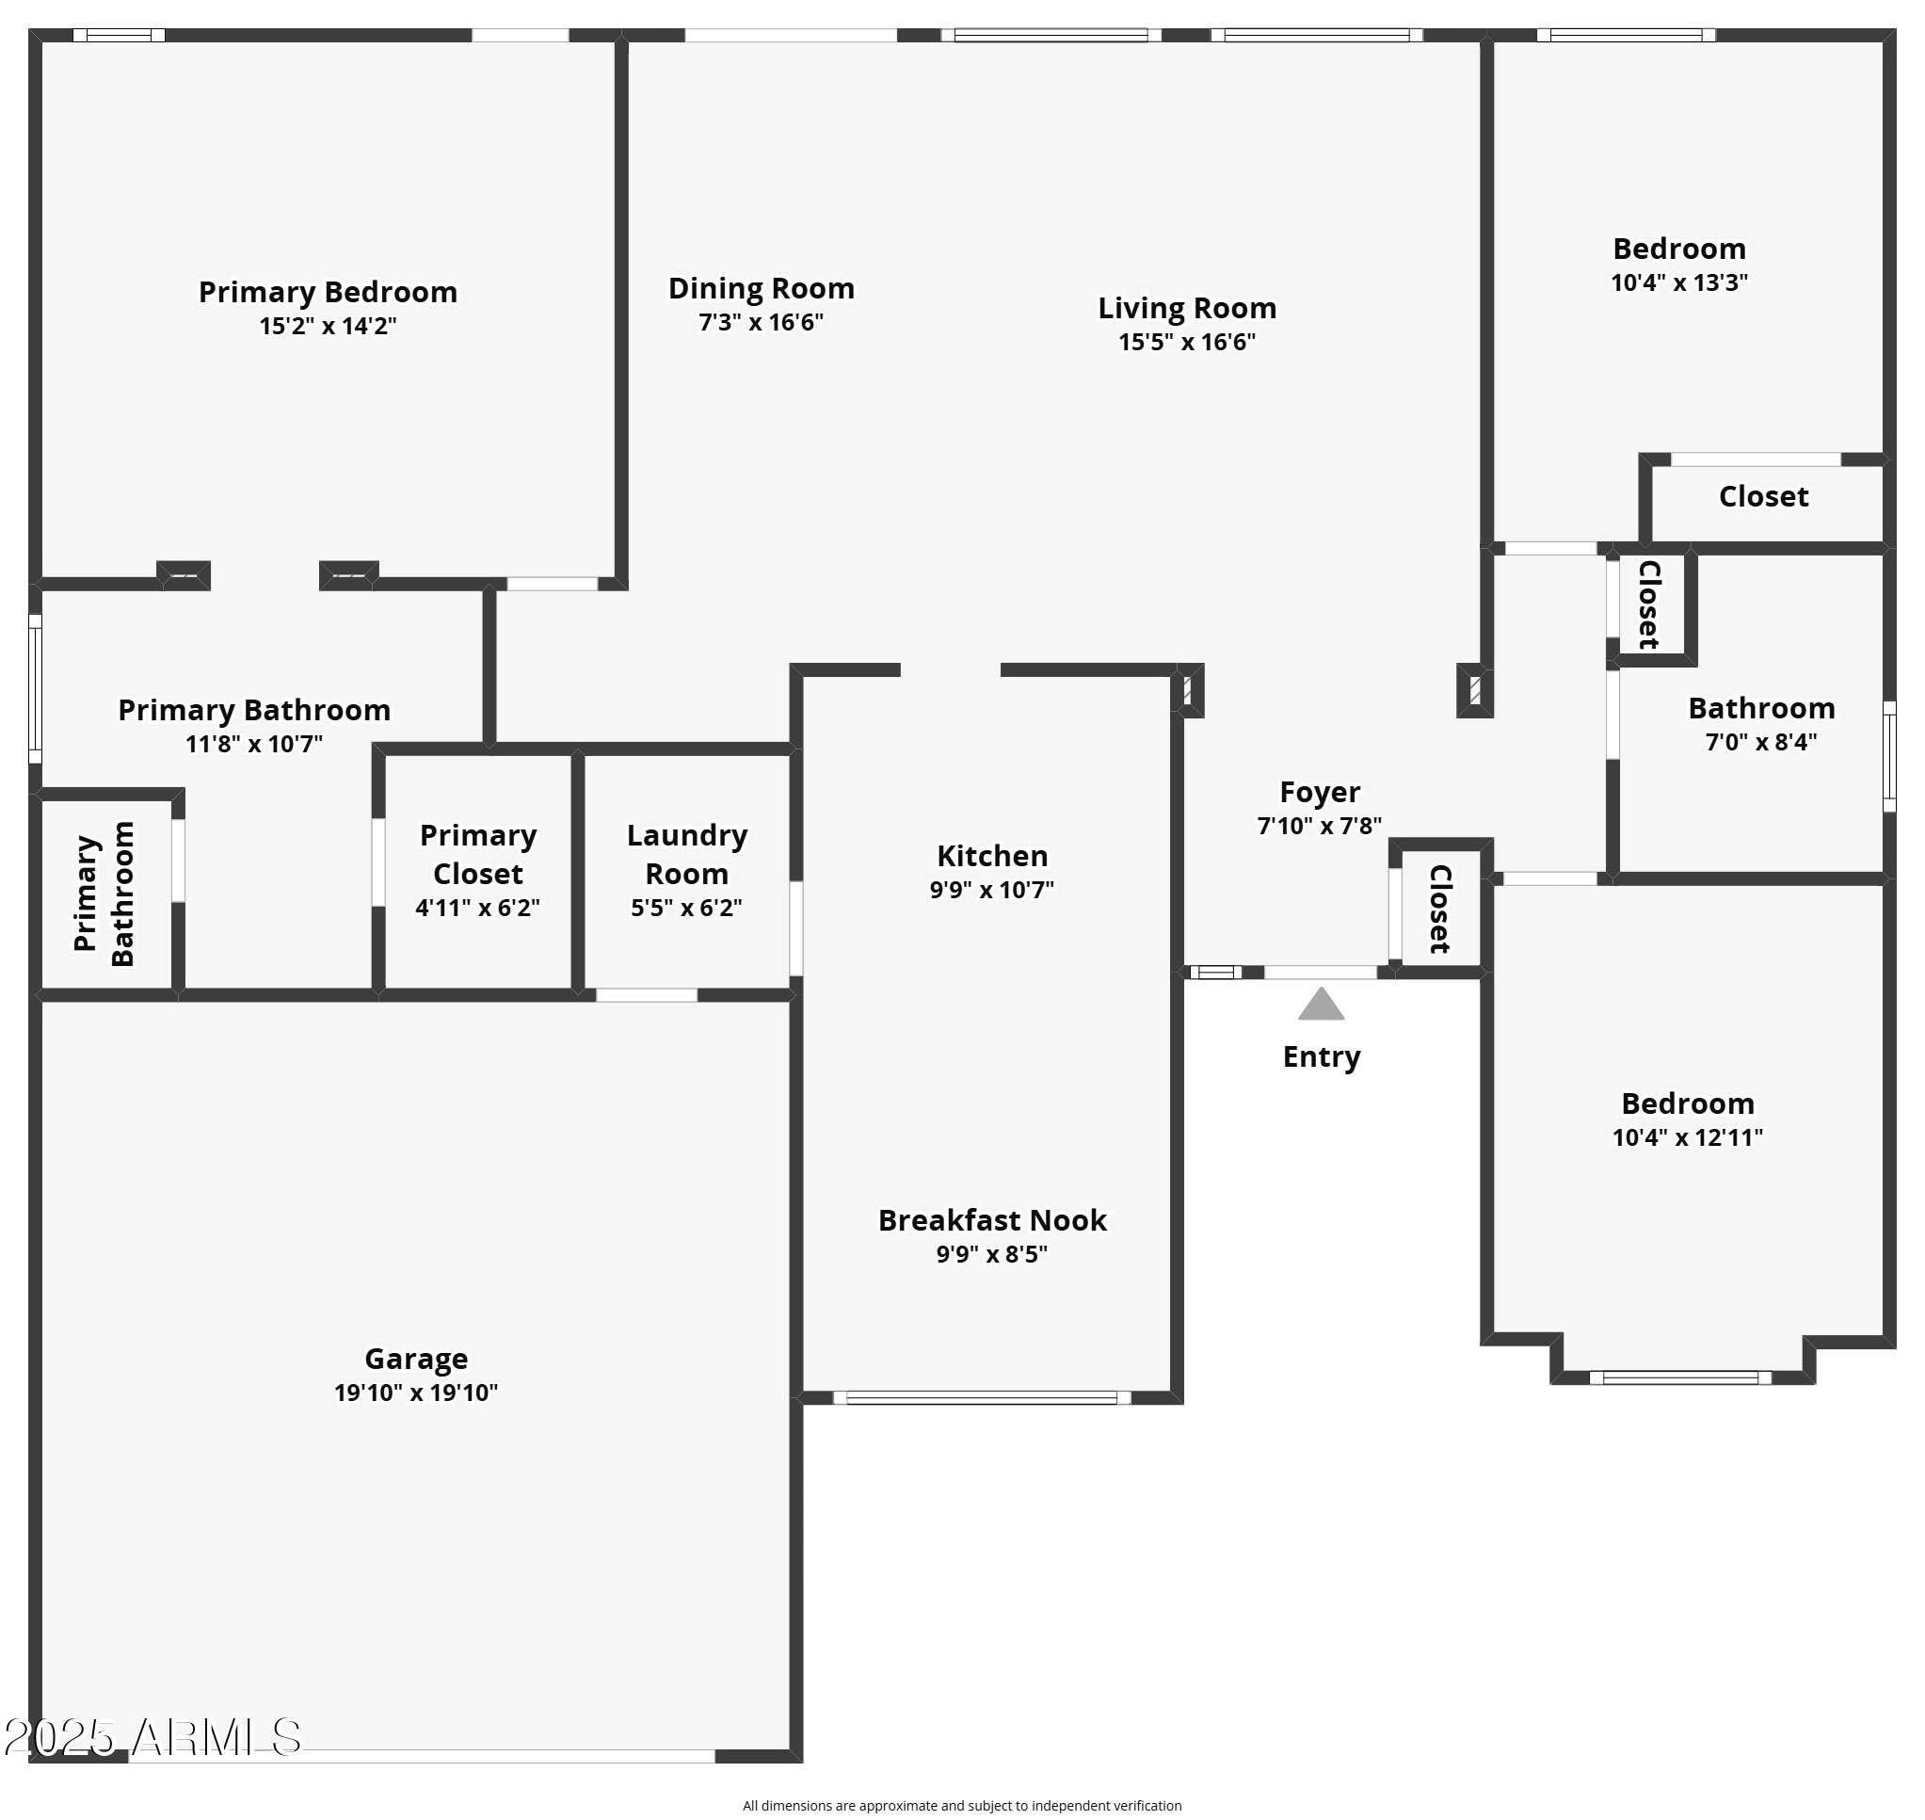
You're going to love this newly updated, 3-bedroom home with a split-bedroom floor plan, just-installed luxury vinyl flooring throughout the house, and a brand new suite of Samsung stainless steel kitchen appliances. The interior was just repainted and fitted with updated lighting fixtures. Extras include a reverse osmosis system in the kitchen, an electric vehicle charger in the garage, plenty of garage cabinetry to ensure adequate storage space, smart thermostat and smart lock, fiber optic internet wiring, and a beautiful parklike view right across the street. Roof updated in 2022. Ideally located between State Route 51 and Tatum Boulevard, this lovely home is just minutes from major arteries and loads of shopping, dining and educational options!
Overview

Property Status
Sold
Date Sold
October 17, 2025
Lot Size
6,313 Sq.Ft.
MLS ID
6912657
Property Type
Residential
Year Built
1990

Features & Amenities

Total Area
1,498 Sq.Ft.
Neighborhood
Phoenix
Architecture Styles
Spanish
Stories
1
Garage Spaces
2.0
Water Source
Public
Roof
Tile
Lot Features
North/South Exposure, Gravel/Stone Front, Gravel/Stone Back
Parking
Garage Door Opener, Direct Access, Attchd Gar Cabinets, Electric Vehicle Charging Station(s)
Heat Type
Electric
Air Conditioning
Central Air
Appliances
Dryer, Washer, Reverse Osmosis, Refrigerator, Built-in Microwave, Dishwasher, Disposal
Other Interior Features
High Speed Internet, Granite Counters, Vaulted Ceiling(s), Full Bth Master Bdrm
Sewer
Public Sewer
Elementary School
Whispering Wind Academy
Middle School
Sunrise Middle School
High School
Paradise Valley High School
School District
Paradise Valley Unified District
Sales Price
$542,000
Real Estate Tax
$2,661/yr
HOA
$138

Downloads

4520 E desert cactus Street

Schedule a Tour

We would love to help you see this beautiful home! As a full-service brokerage, we can help you tour. Please submit an offer, and answer questions about the buying process.
Thank you

for your interest in 4520 E desert cactus Street, Phoenix, AZ 85032

4520 E desert cactus Street
Navigate
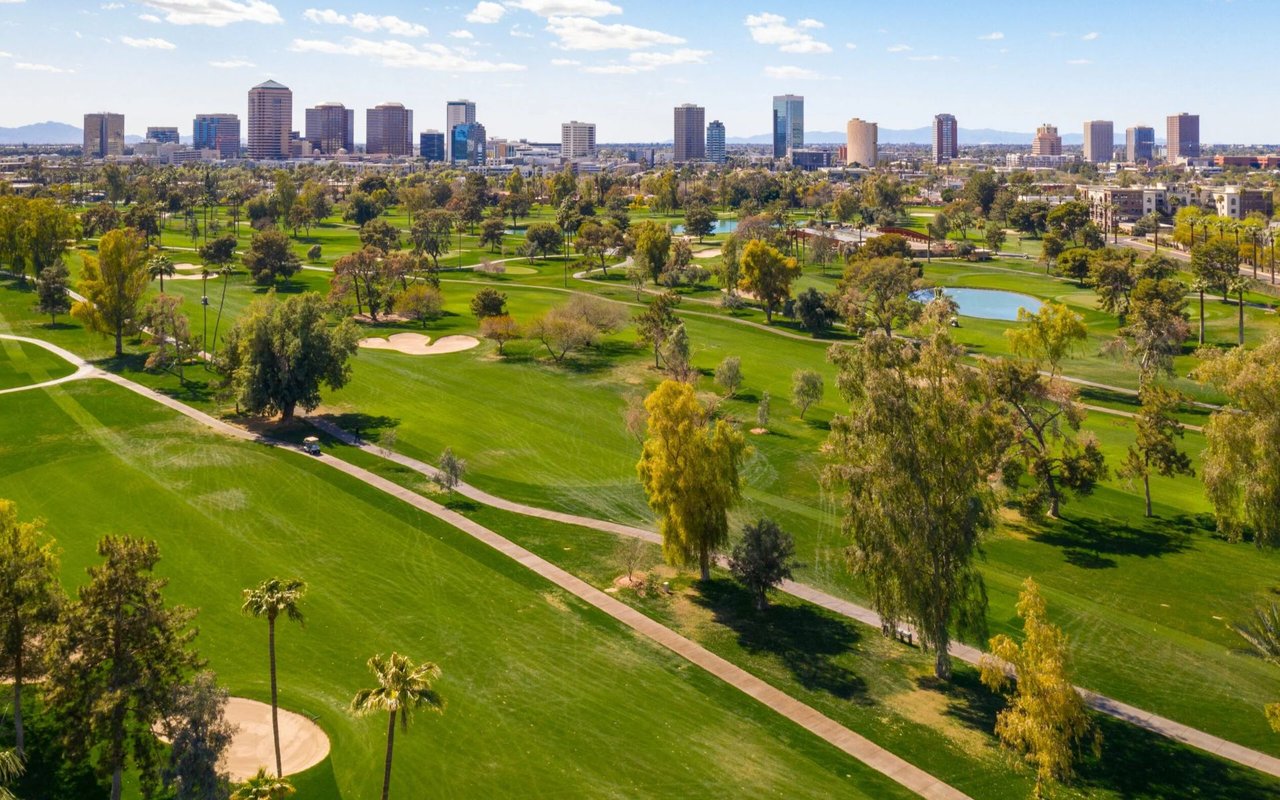
Phoenix skyline beyond a sprawling green golf course and park.

Explore Phoenix

Find the newest homes for sale & real estate listings in Phoenix!

read more
4520 E desert cactus Street
explore in 3d
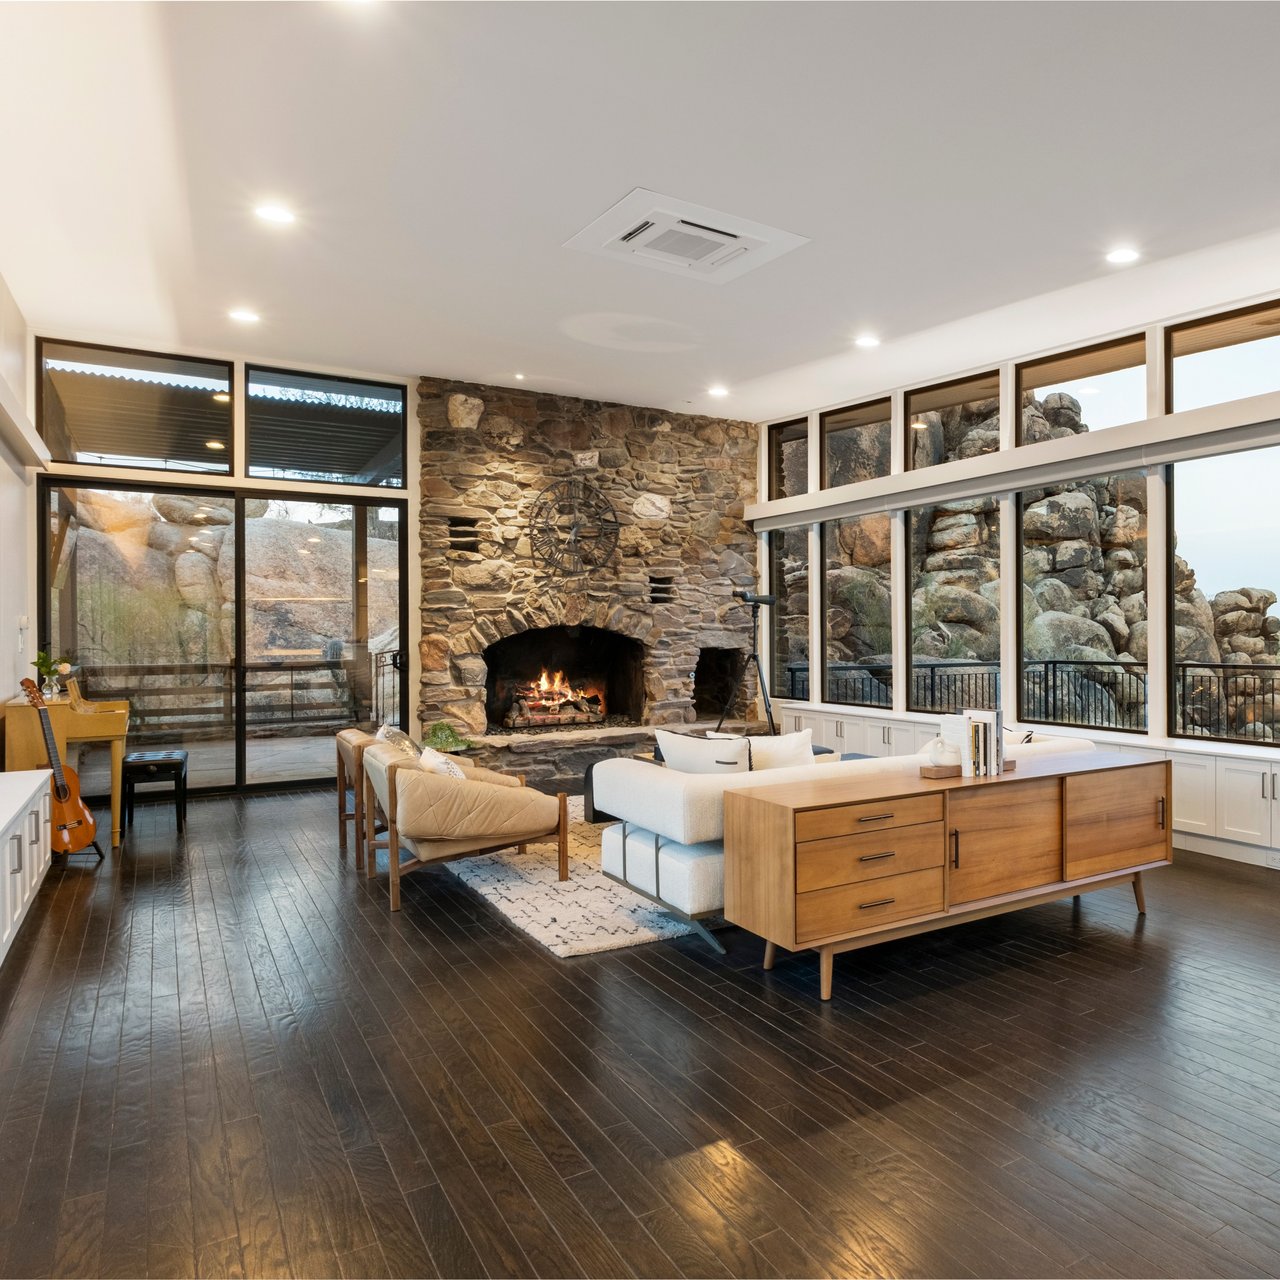
Living room with a stone fireplace, tall windows, and rugged rock formations outside.

I'm Interested In

4520 E desert cactus Street

or
  • CallBarbara Reed

    License #SA024430000

    (602) 905-7899
  • Follow Us On Instagram