Leave a Message
By providing your contact information to BVO Luxury, your personal information will be processed in accordance with BVO Luxury's Privacy Policy. By checking the box(es) below, you consent to receive communications regarding your real estate inquiries and related marketing and promotional updates in the manner selected by you. For SMS text messages, message frequency varies. Message and data rates may apply. You may opt out of receiving further communications from BVO Luxury at any time. To opt out of receiving SMS text messages, reply STOP to unsubscribe.
Thank you for your message. We will be in touch with you shortly.
Explore Our Properties

Property Description

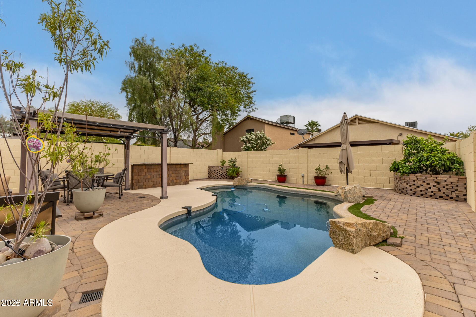
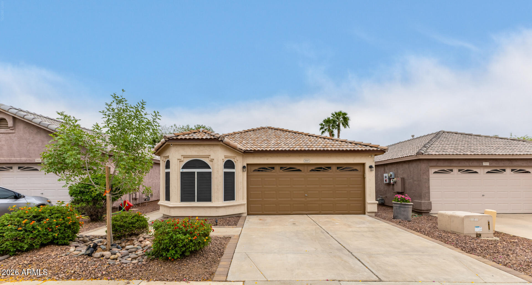
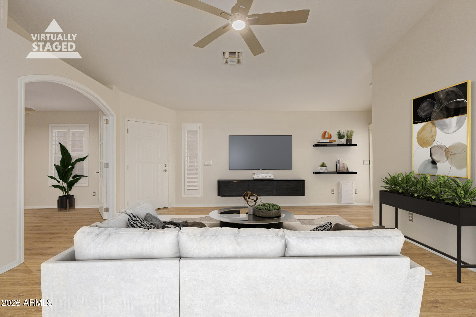
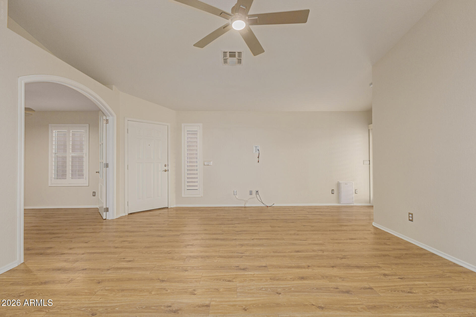
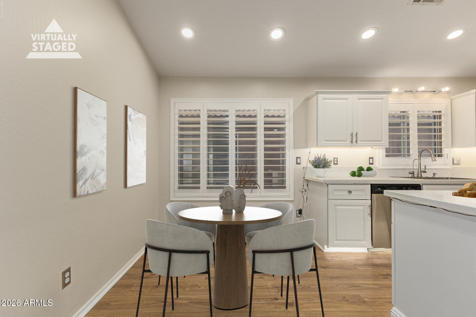
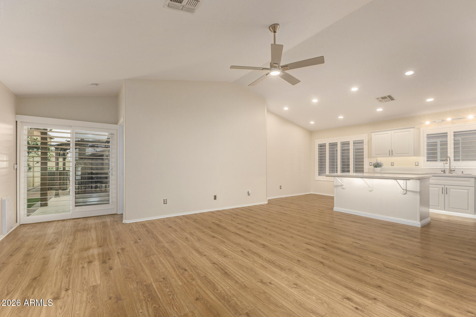
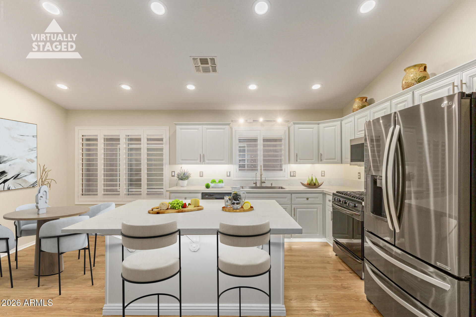
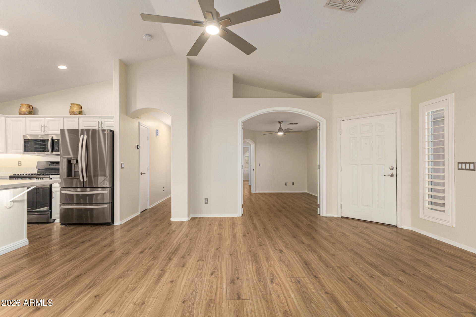
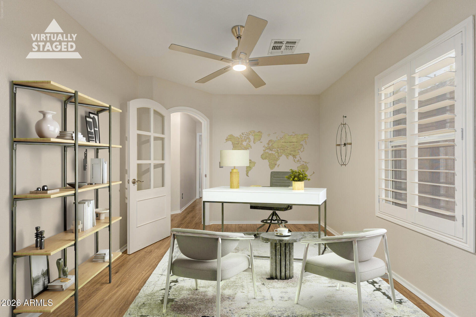
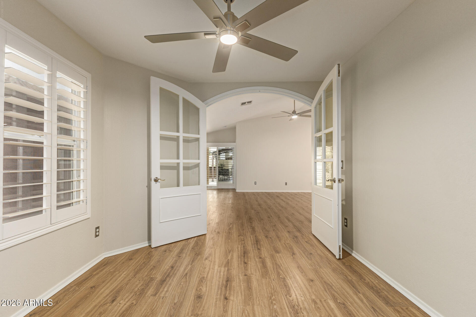
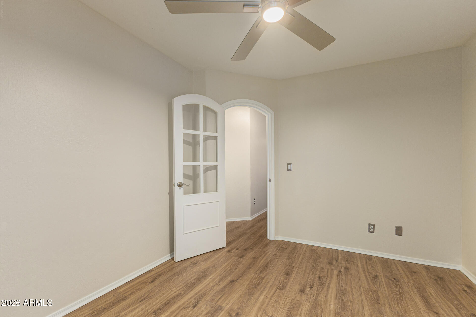
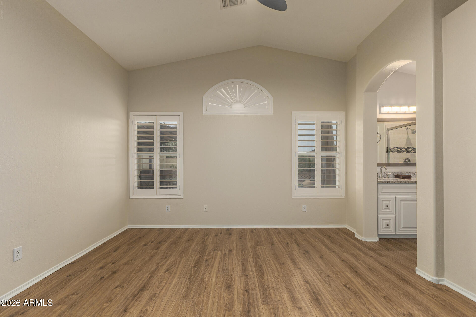
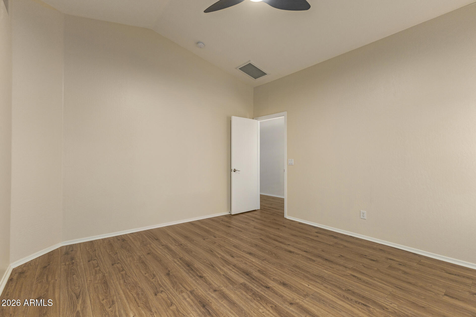
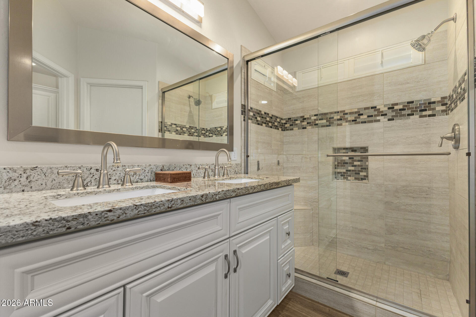
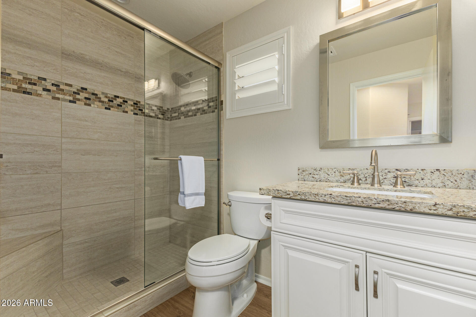
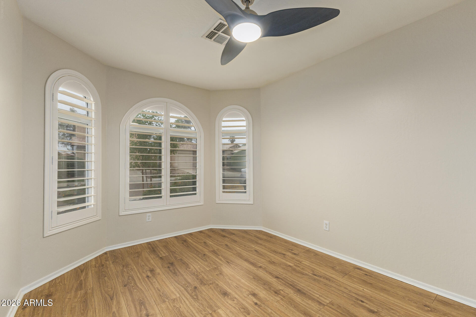
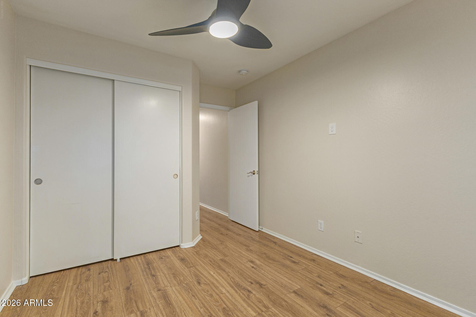
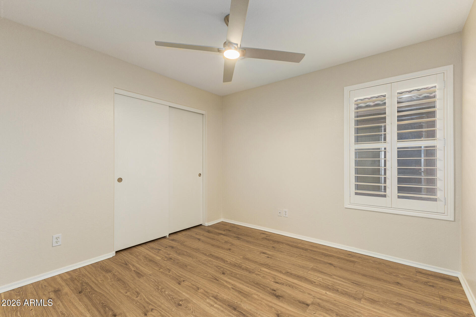
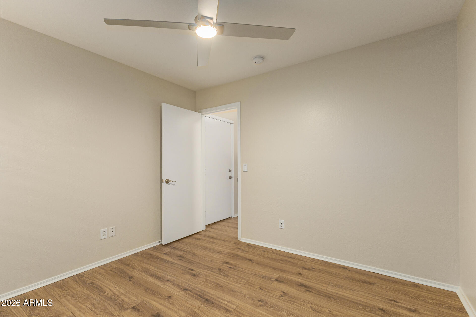
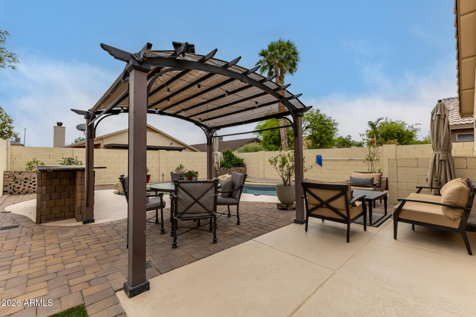
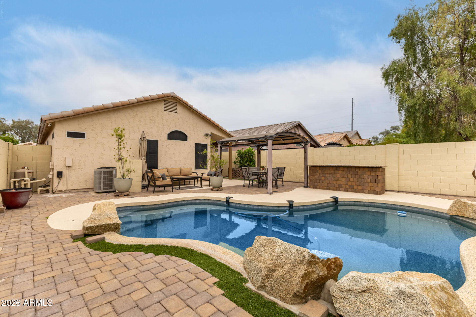
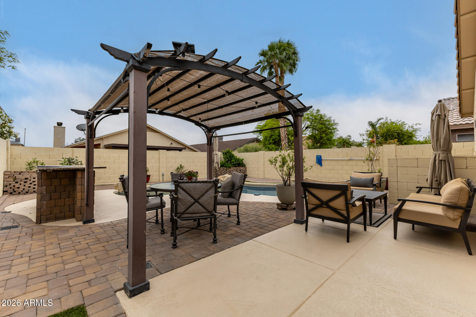
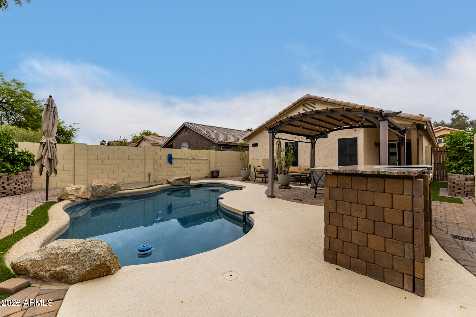
Immaculate home with true pride of ownership throughout. Beautiful quartz counter tops, gas stove, deep sink, two pantry areas, Island, Chef's delight with cooks kitchen inside & BBQ on patio area. Wood shutters & laminate flooring throughout. Flex room to the right of entry can be used for office, spare bedroom with access to back bathroom. Primary bedroom split from other bedrooms. Backyard will give your buyers the feel of their own private resort. Pavers around play pool. Gazebo to relax under and entertain. This property shows pride of ownership. New paint inside & out 3/2026. Located near PVCC, freeways, shopping and schools.
Overview

Property Status
Sold
Date Sold
May 7, 2026
Lot Size
4,248 Sq.Ft.
MLS ID
7004513
Property Type
Residential
Year Built
1998

Features & Amenities

Total Area
1,370 Sq.Ft.
Neighborhood
Phoenix
Stories
1
Garage Spaces
2.0
Water Source
Public
Pool
Play Pool
Roof
Tile
Lot Features
Sprinklers In Rear, Sprinklers In Front, Desert Back, Desert Front, Auto Timer H 2 O Back
Parking
Attached Garage, Garage Door Opener
Heat Type
Natural Gas, Ceiling
Air Conditioning
Heat Pump, Ceiling Fan(s)
Laundry Room
Inside, Gas Dryer Hookup
Appliances
Built-in Microwave, Dishwasher, Disposal, Gas Range, Built-In Gas Oven
Other Interior Features
Walk-in Pantry, Quartz Countertops, High Speed Internet, Double Vanity, Eat-in Kitchen, Breakfast Bar, No Interior Steps, Vaulted Ceiling(s), Kitchen Island, Pantry, 3/4 Bath Master Bdrm
Sewer
Public Sewer
Other Exterior Features
Built-in Barbecue
Elementary School
Eagle Ridge Elementary School
Middle School
Mountain Trail Middle School
High School
Pinnacle High School
School District
Paradise Valley Unified District
Sales Price
$515,000
Real Estate Tax
$2,374/yr
HOA
$200/3 mos

Downloads

3117 E KRISTAL Way

Schedule a Tour

We would love to help you see this beautiful home! As a full-service brokerage, we can help you tour. Please submit an offer, and answer questions about the buying process.

Thank you

for your interest in 3117 E KRISTAL Way, Phoenix, AZ 85050

3117 E KRISTAL Way
Navigate
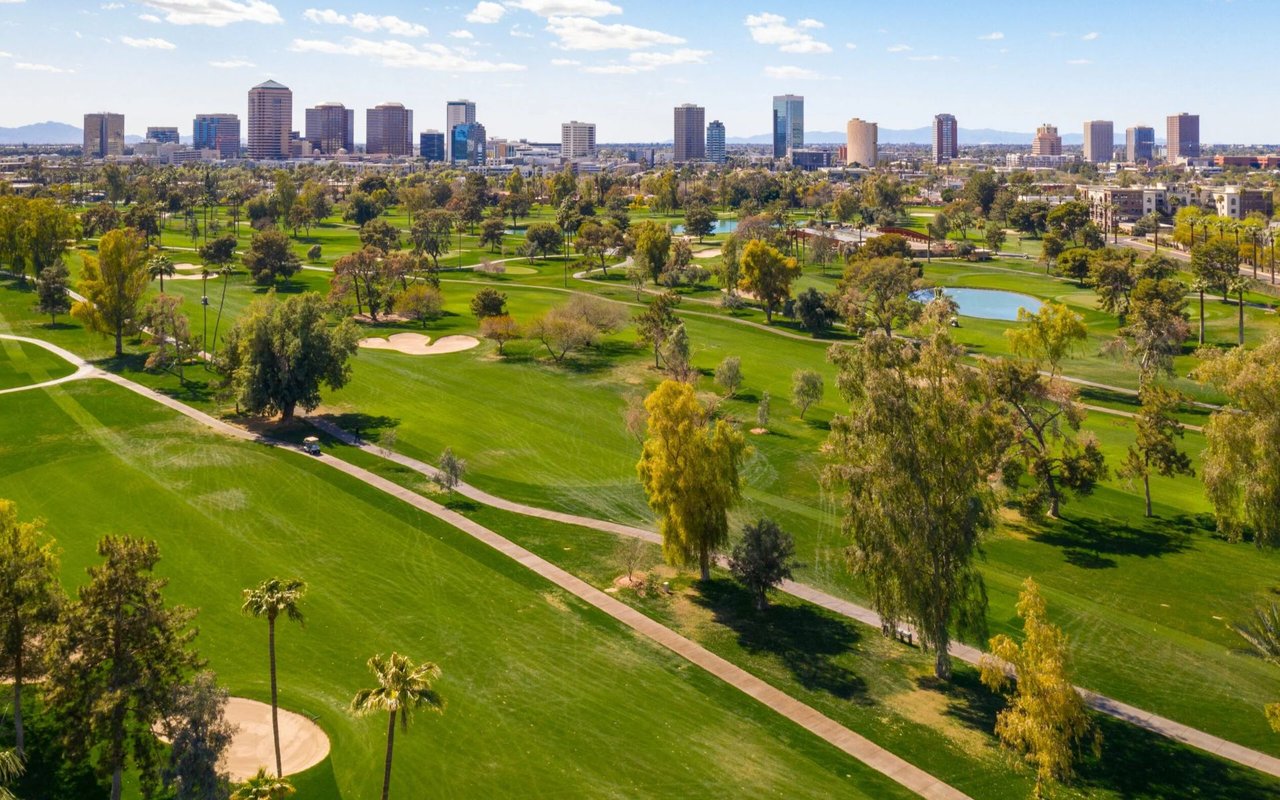
Phoenix skyline beyond a sprawling green golf course and park.

Explore Phoenix

Find the newest homes for sale & real estate listings in Phoenix!

read more
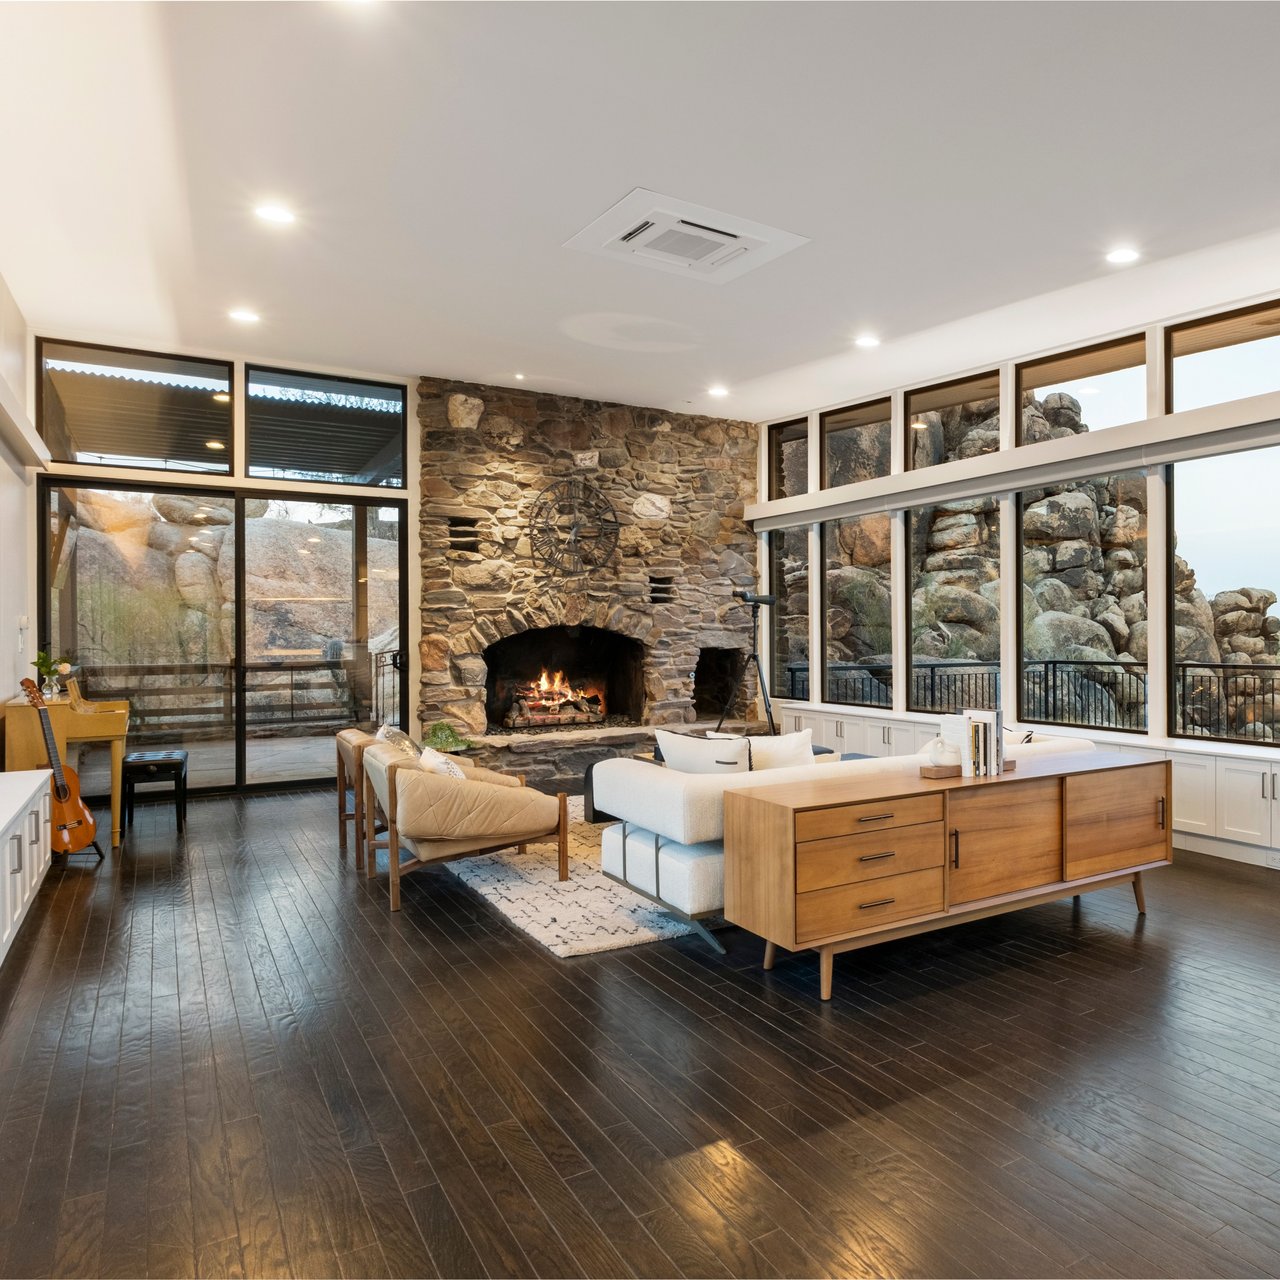
Living room with a stone fireplace, tall windows, and rugged rock formations outside.

I'm Interested In

3117 E KRISTAL Way

or
  • CallBarbara Reed

    License #SA024430000

    (602) 905-7899
  • Follow Us On Instagram