Leave a Message

By providing your contact information to BVO Luxury, your personal information will be processed in accordance with BVO Luxury's Privacy Policy. By checking the box(es) below, you consent to receive communications regarding your real estate inquiries and related marketing and promotional updates in the manner selected by you. For SMS text messages, message frequency varies. Message and data rates may apply. You may opt out of receiving further communications from BVO Luxury at any time. To opt out of receiving SMS text messages, reply STOP to unsubscribe.

Thank you for your message. We will be in touch with you shortly.

Explore Our Properties

Property Description

Spectacular golf and mountain views overlooking the 2nd hole on the Grayhawk Raptor golf course. Very private and serene, this highly sought after Harris Floor plan features an ensuite guest bedroom conveniently located on the first floor, large primary suite with loft/office upstairs adjacent to 1 of 3 outdoor living areas. Lovely courtyard perfect for morning coffee, with back patio for evening grilling. Grab your favorite drink, sit on the upper deck terrace and soak in the golf and sunset views. Large open kitchen, spacious island with granite and quartz countertops. Wolf appliances include cooktop, oven and microwave and Sub-Zero refrigerator.
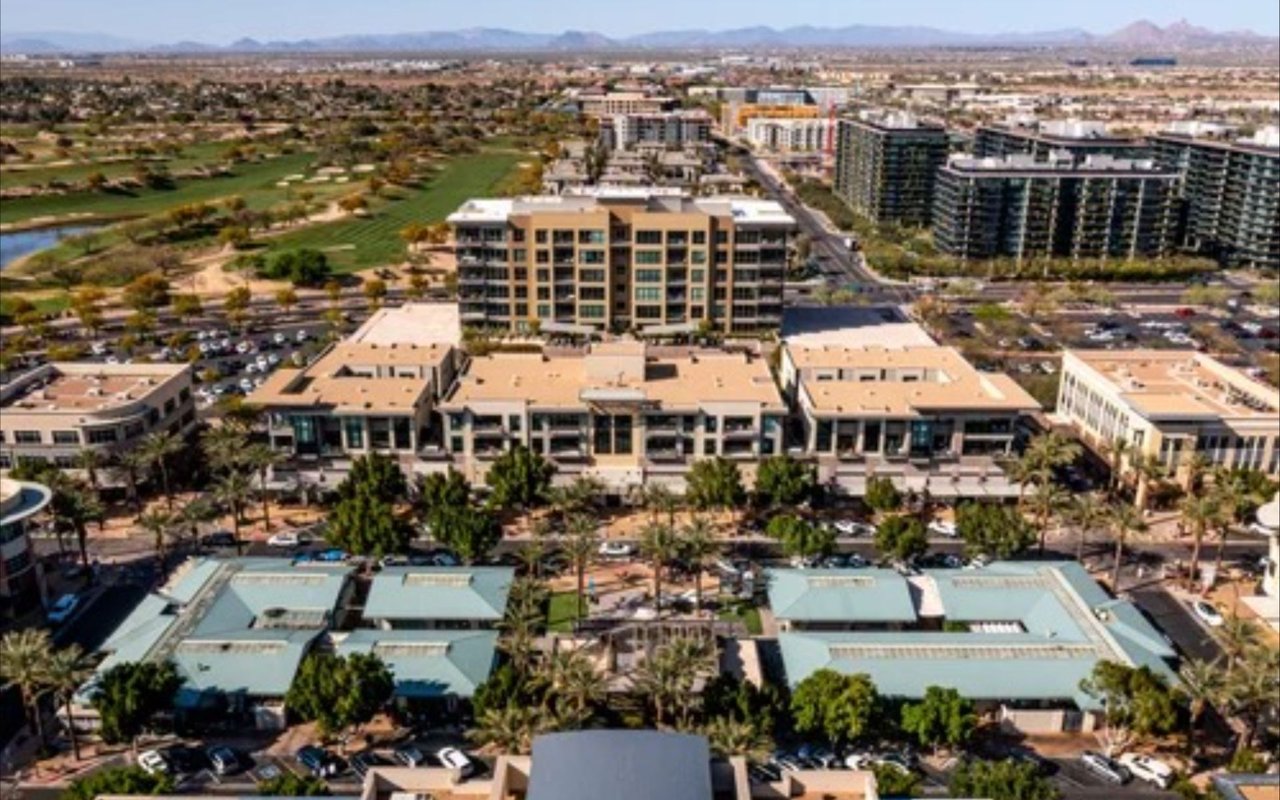
Home has been extensively remodeled. Plantation shutters and new LED lighting throughout. Avian at Grayhawk is guard gated and within walking distance to wonderful restaurants and shopping, just north of the 101 freeway.

Overview

Open House
9/12/2026 11:00AM - 2:00PM MST
Property Status
For Sale
Lot Size
2,164 Sq.Ft.
MLS ID
7077138
Property Type
Townhouse
Year Built
1998

Features & Amenities

Neighborhood
Scottsdale
Architecture Styles
Santa Barbara/Tuscan
View Description
Golf Course, Mountain(s)
Stories
2
Garage Spaces
2.0
Water Source
City Water
Roof
Tile, Foam
Lot Features
Borders Common Area, North/South Exposure, Sprinklers In Rear, Sprinklers In Front, Desert Back, Desert Front, On Golf Course
Parking
Garage Door Opener
Heat Type
Natural Gas, Ceiling
Air Conditioning
Central Air, Ceiling Fan(s)
Laundry Room
Inside
Fireplace
Living Room, Gas
Appliances
Dryer, Washer, Water Softener Owned, Refrigerator, Built-in Microwave, Dishwasher, Disposal, Electric Cooktop, Built-In Electric Oven
Other Interior Features
High Speed Internet, Granite Counters, Double Vanity, Master Downstairs, Upstairs, Breakfast Bar, 9 Flat Ceilings, Kitchen Island, 2 Master Baths, Full Bth Master Bdrm, Separate Shwr Tub
Sewer
Sewer in Cnctd, Public Sewer
Security Features
Fire Sprinkler System, Security System Owned, Security Guard
Other Exterior Features
Balcony, Private Street(s), Private Yard
Elementary School
Grayhawk Elementary School
Middle School
Mountain Trail Middle School
High School
Pinnacle High School
School District
Paradise Valley Unified District
Sales Price
$939,000
Real Estate Tax
$3,567/yr
HOA
$403/3 mos

Downloads

20802 N Grayhawk Drive 1131

Schedule a Tour

We would love to help you see this beautiful home! As a full-service brokerage, we can help you tour. Please submit an offer, and answer questions about the buying process.

Thank you

for your interest in 20802 N Grayhawk Drive 1131, Scottsdale, AZ 85255

20802 N Grayhawk Drive 1131
Navigate
Scottsdale

Explore Scottsdale

Find the newest homes for sale & real estate listings in Scottsdale!

read more

Mortgage Calculator

Estimate your monthly mortgage payment, including the principal and interest, property taxes, and HOA. Adjust the values to generate a more accurate rate.
$0,000 Your Payment 20 15 65
$0,000 Your Payment

I'm Interested In

20802 N Grayhawk Drive 1131

or Contact

Follow Us On Instagram