Leave a Message
By providing your contact information to BVO Luxury, your personal information will be processed in accordance with BVO Luxury's Privacy Policy. By checking the box(es) below, you consent to receive communications regarding your real estate inquiries and related marketing and promotional updates in the manner selected by you. For SMS text messages, message frequency varies. Message and data rates may apply. You may opt out of receiving further communications from BVO Luxury at any time. To opt out of receiving SMS text messages, reply STOP to unsubscribe.
Thank you for your message. We will be in touch with you shortly.
Explore Our Properties

Property Description

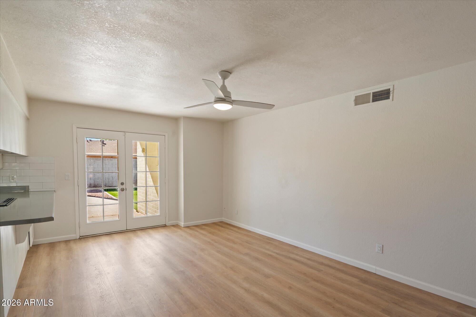
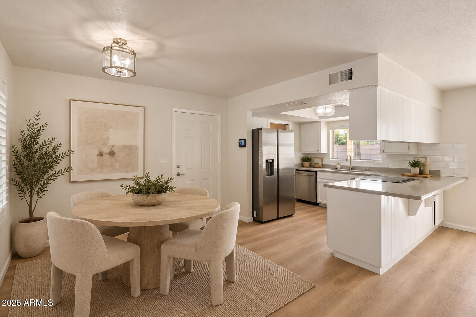
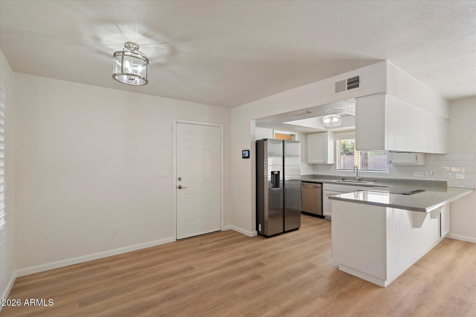
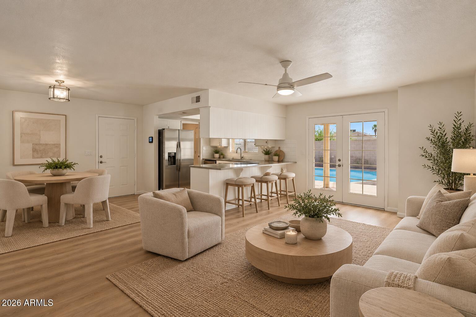
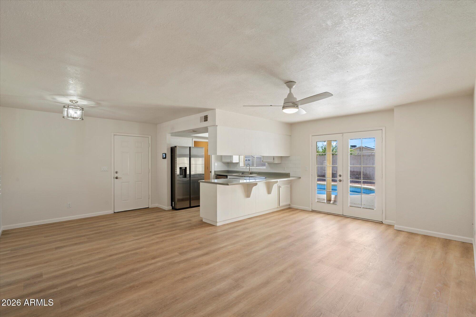
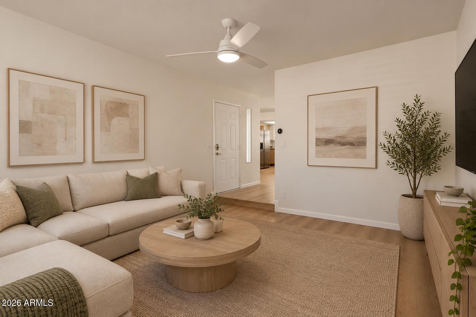
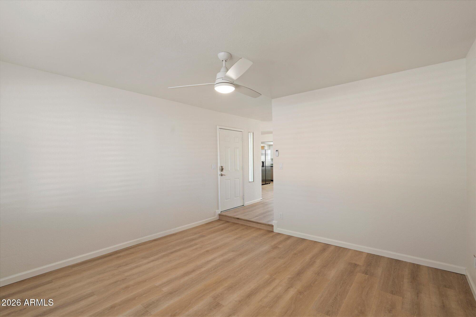
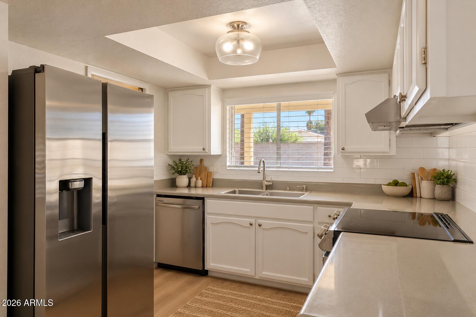
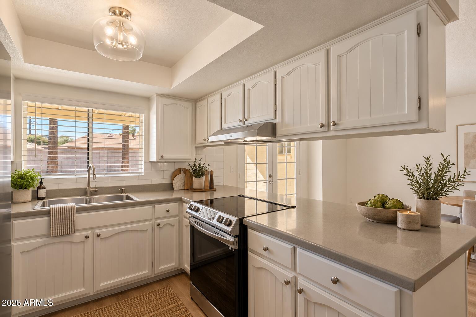
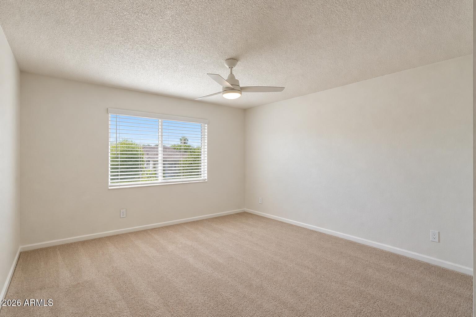
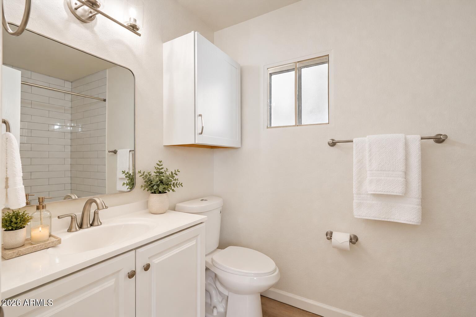
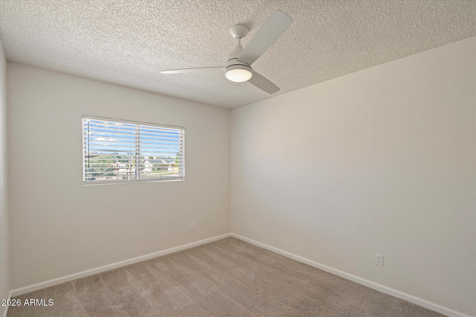
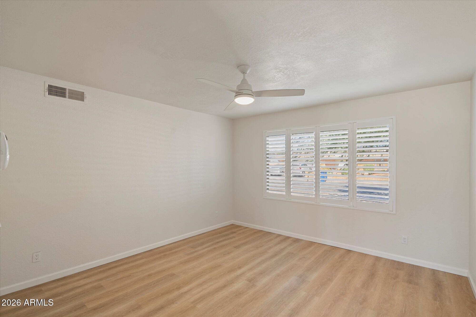
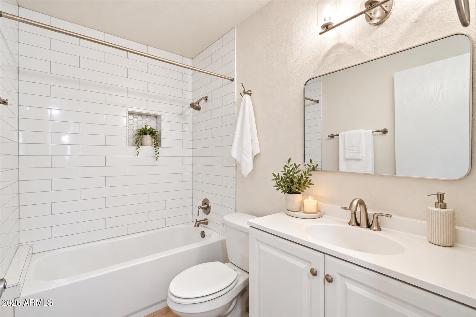
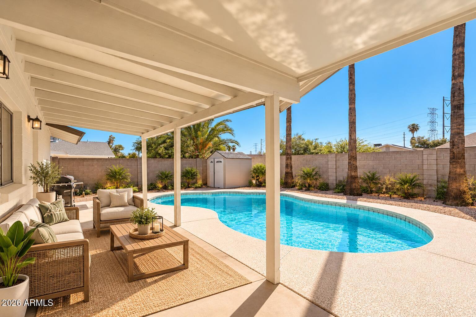
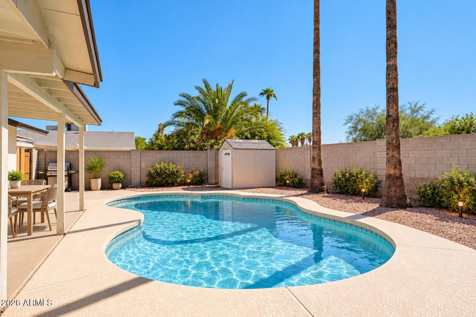
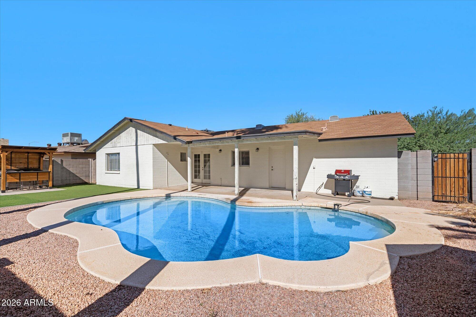
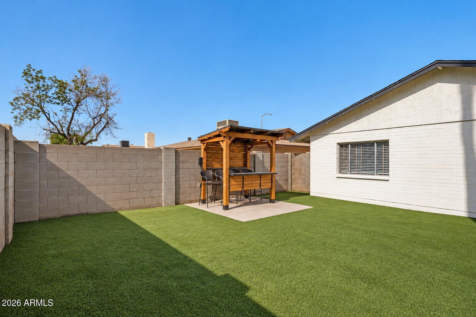
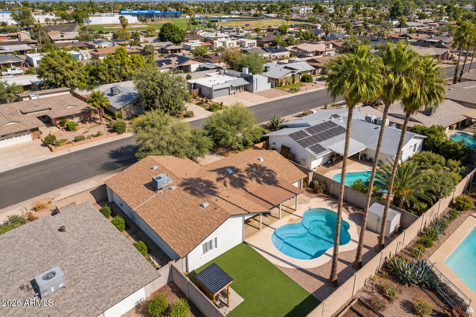
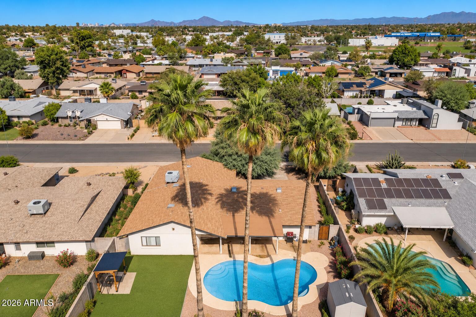
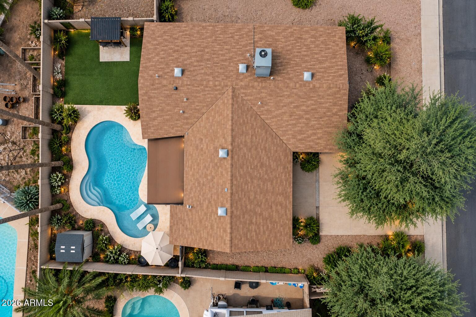
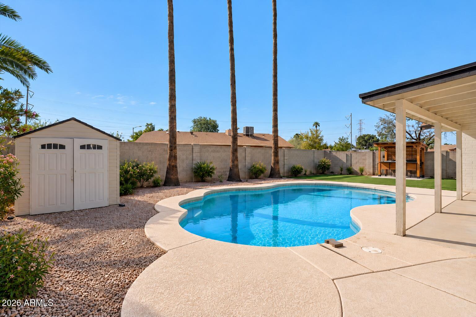
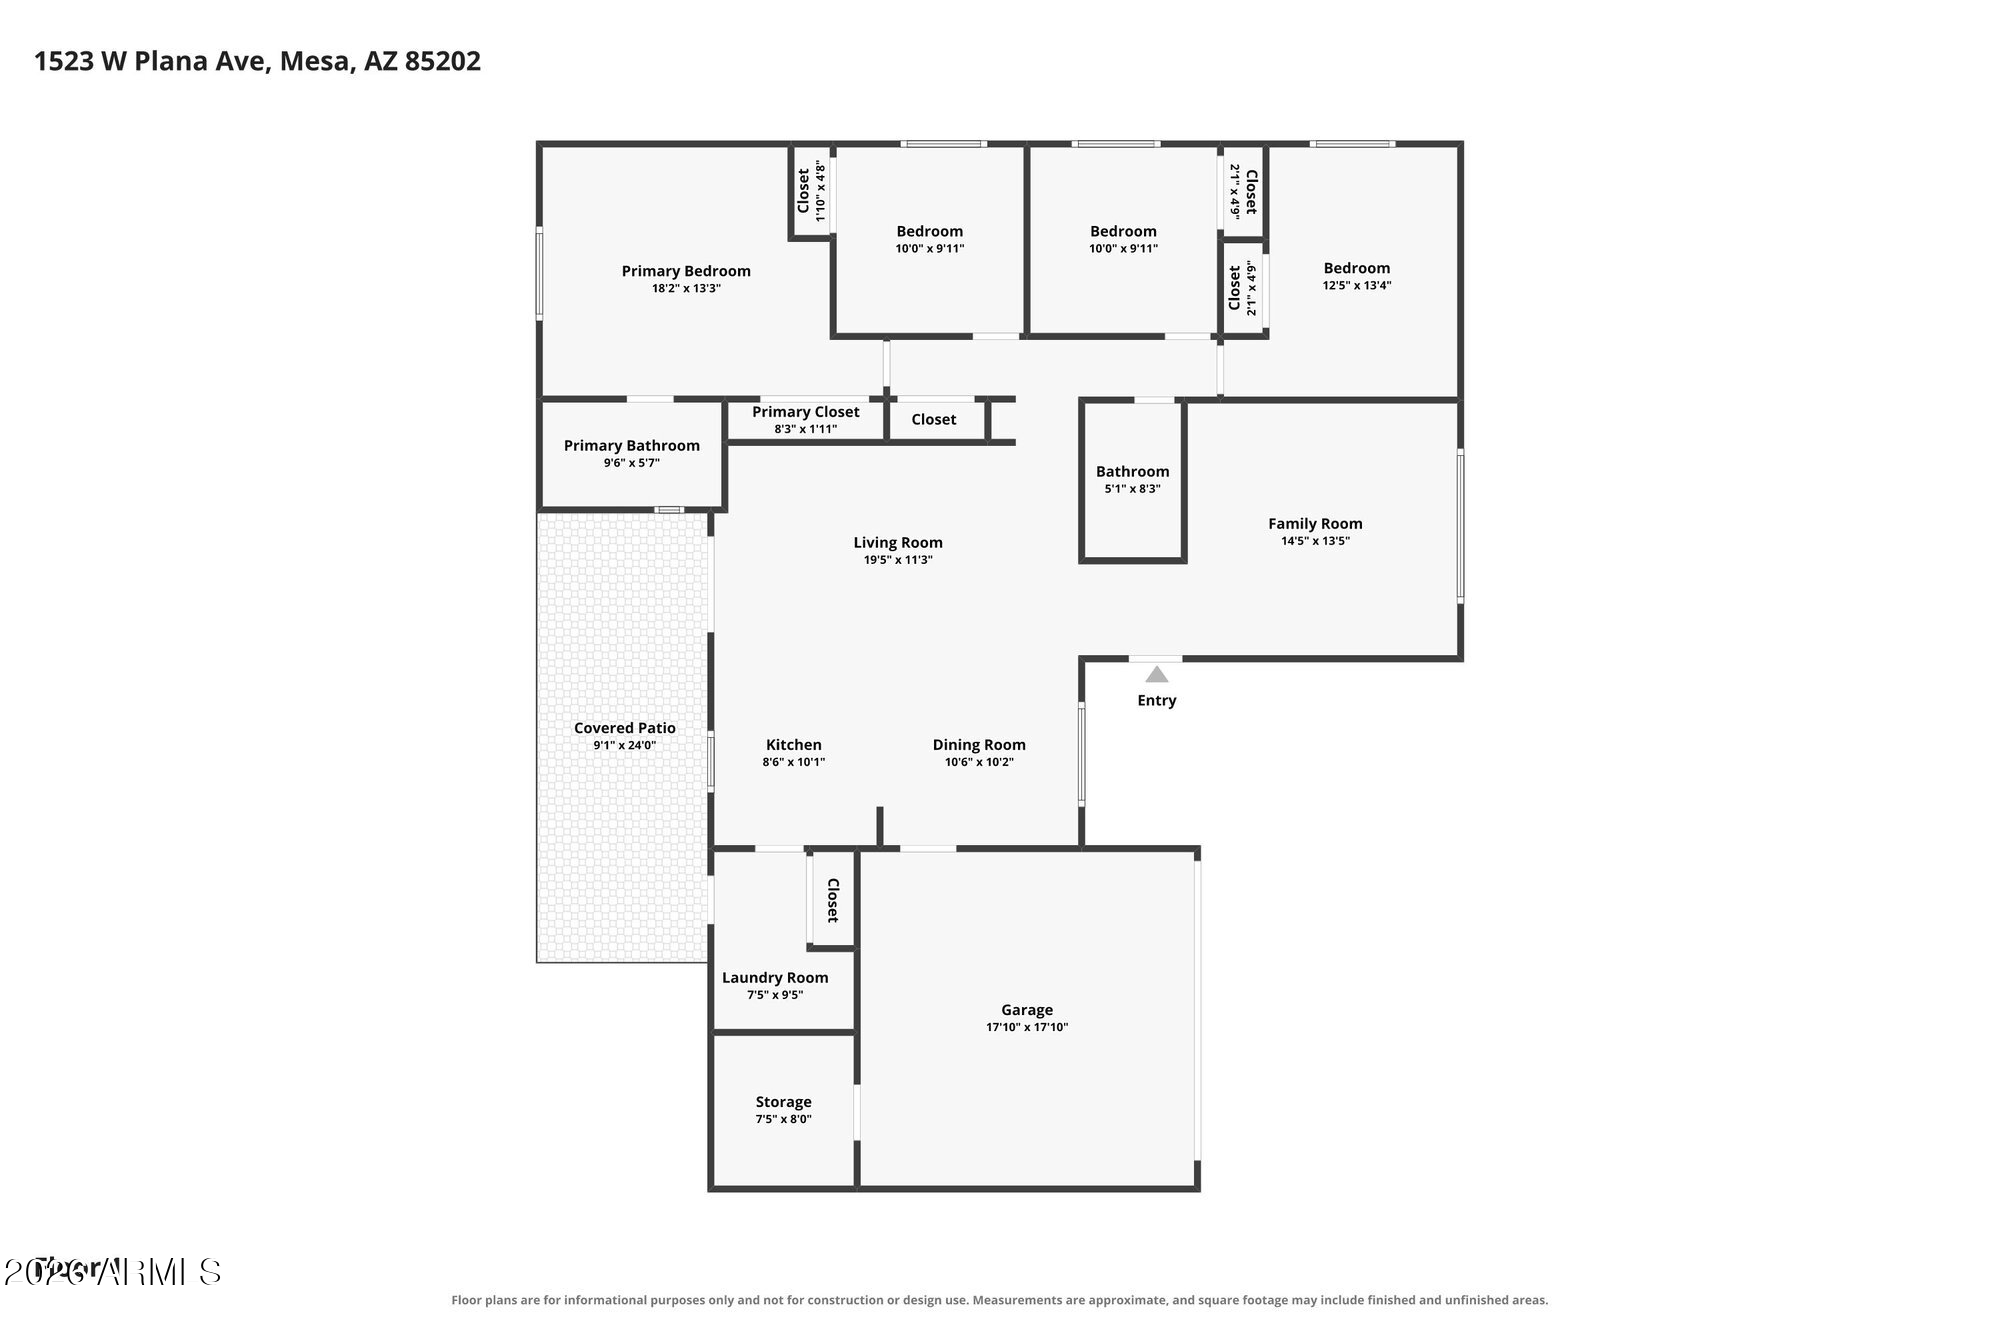
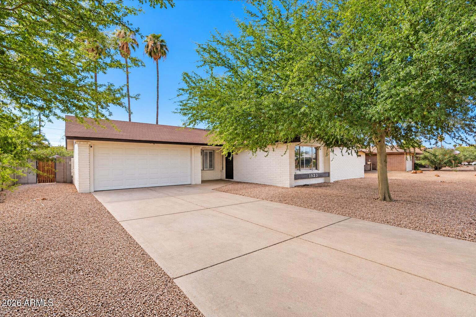
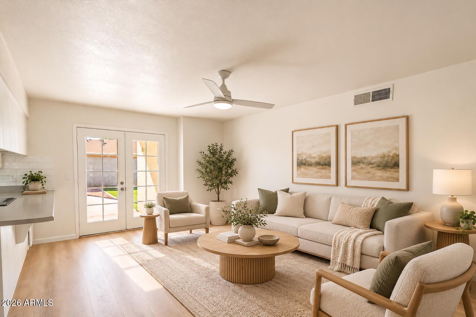
A single-level four-bedroom on a quiet West Mesa street, fully refreshed & ready from day one. New flooring runs throughout, the appliances are new & the paint is fresh inside & out, all in a warm, natural palette. The kitchen gathers around a generous center peninsula finished with a tailored backsplash. Four bedrooms give the plan real range, with room for a home office, gym or guest suite. Out back, a fenced yard opens to a private entertainer's paradise with an in-ground pool & a covered patio made for long desert evenings. Dobson High sits just north, Summit Academy just across the canal & nearby Palo Verde Park links to the Sun Circle Trail for miles of walking & cycling. A two-car garage rounds it out, with Tempe, Chandler's job corridor & the Loop 101 an easy drive.
Overview

Open House
11/13/2026 2:00PM - 5:00PM MST
11/15/2026 12:00PM - 2:00PM MST
Property Status
For Sale
Lot Size
7,383 Sq.Ft.
MLS ID
7096671
Property Type
Residential
Year Built
1979

Features & Amenities

Total Area
1,564 Sq.Ft.
Neighborhood
Mesa
Stories
1
Garage Spaces
2.0
Water Source
Public
Pool
Outdoor, Diving Pool
Roof
Composition
Lot Features
Gravel/Stone Front, Gravel/Stone Back, Synthetic Grass Back
Parking
Attached Garage
Heat Type
Electric
Air Conditioning
Central Air
Laundry Room
Wshr/Dry Hook Up Only
Appliances
Refrigerator, Dishwasher, Disposal, Electric Cooktop, Built-In Electric Oven
Other Interior Features
Pantry, 3/4 Bath Master Bdrm
Sewer
Public Sewer
Other Exterior Features
Other
Elementary School
Summit Academy
Middle School
Summit Academy
High School
Dobson High School
School District
Mesa Unified District
Sales Price
$465,000
Real Estate Tax
$1,356/yr

Downloads

1523 W PLANA Avenue

Schedule a Tour

We would love to help you see this beautiful home! As a full-service brokerage, we can help you tour. Please submit an offer, and answer questions about the buying process.

Thank you

for your interest in 1523 W PLANA Avenue, Mesa, AZ 85202

1523 W PLANA Avenue
Navigate
Single-story stucco home with stone accents, palm trees, desert landscaping, and a front-yard fountain.

Explore Mesa

Find the newest homes for sale & real estate listings in Mesa!

read more
1523 W PLANA Avenue
explore in 3d

Mortgage Calculator

Estimate your monthly mortgage payment, including the principal and interest, property taxes, and HOA. Adjust the values to generate a more accurate rate.
$0,000 Your Payment 20 15 65
$0,000 Your Payment
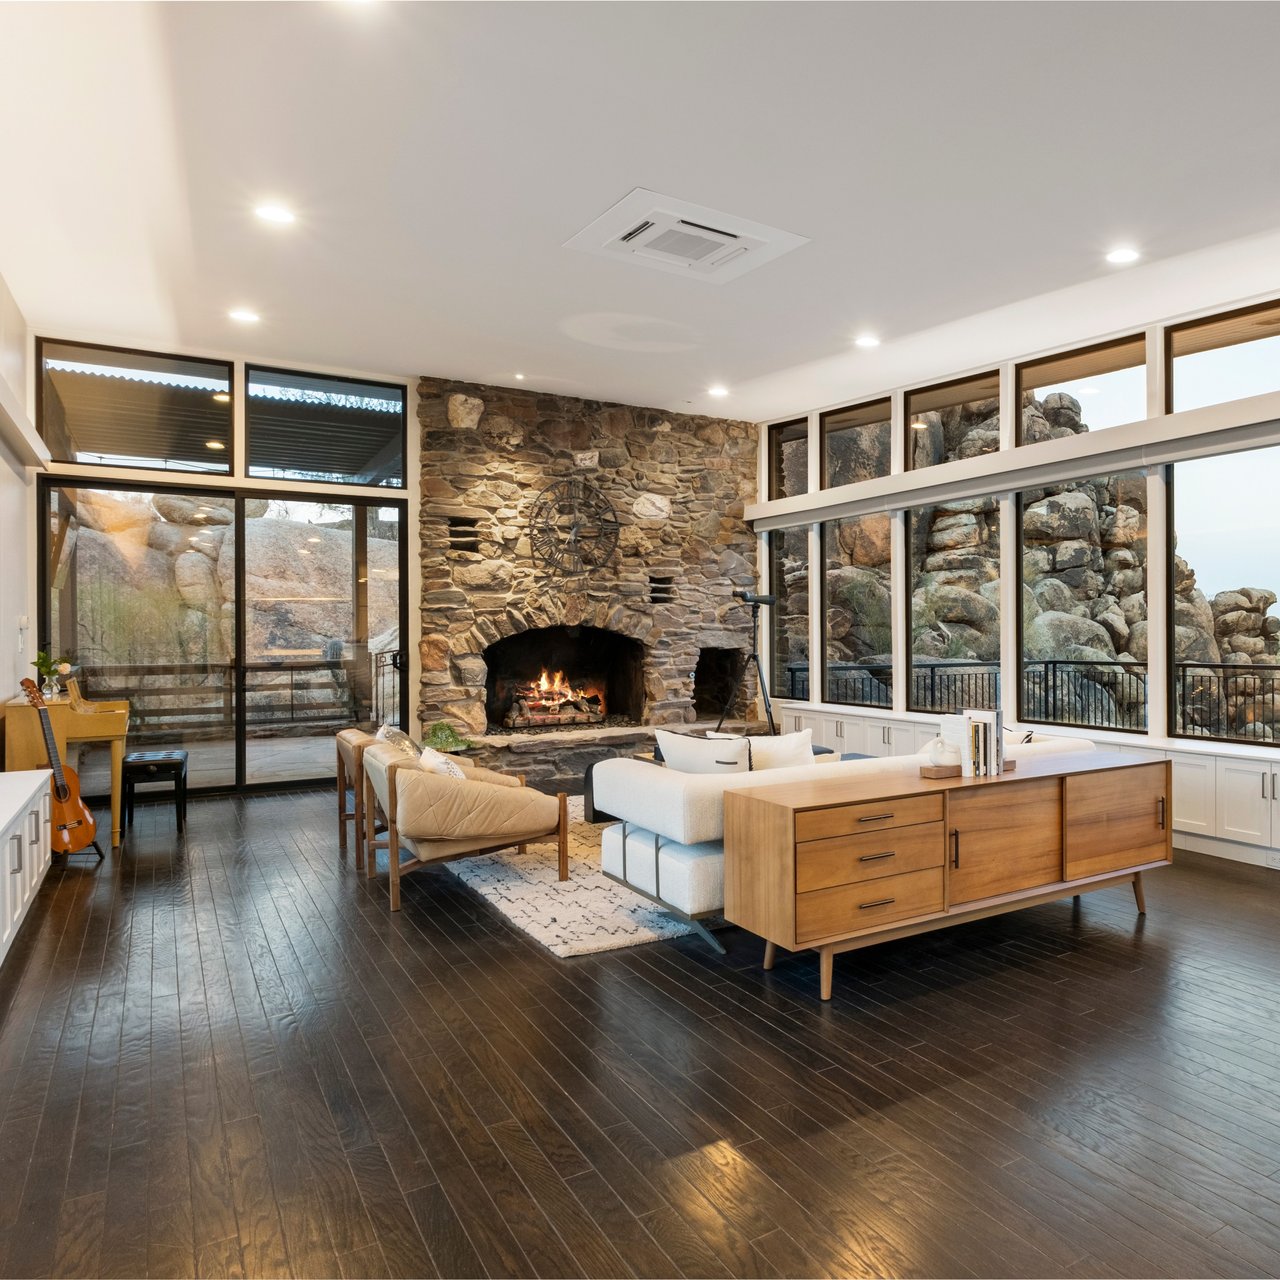
Living room with a stone fireplace, tall windows, and rugged rock formations outside.

I'm Interested In

1523 W PLANA Avenue

or Contact

Follow Us On Instagram