Leave a Message
By providing your contact information to BVO Luxury, your personal information will be processed in accordance with BVO Luxury's Privacy Policy. By checking the box(es) below, you consent to receive communications regarding your real estate inquiries and related marketing and promotional updates in the manner selected by you. For SMS text messages, message frequency varies. Message and data rates may apply. You may opt out of receiving further communications from BVO Luxury at any time. To opt out of receiving SMS text messages, reply STOP to unsubscribe.
Thank you for your message. We will be in touch with you shortly.
Explore Our Properties

Property Description

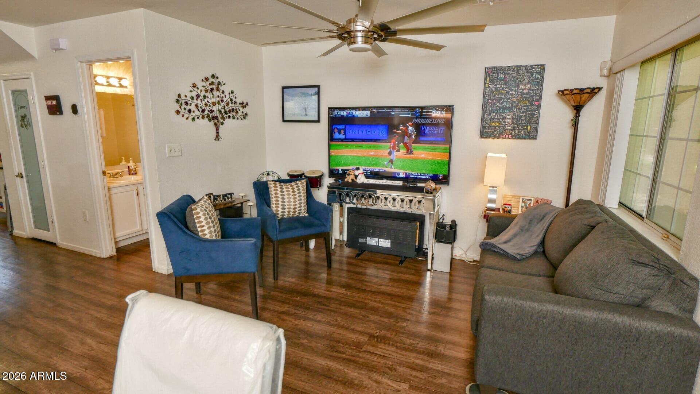
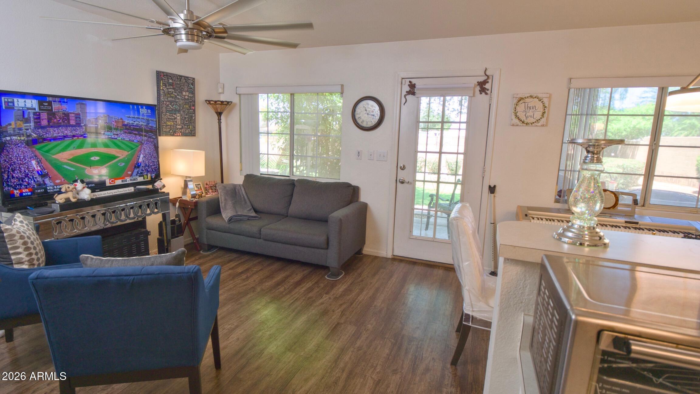
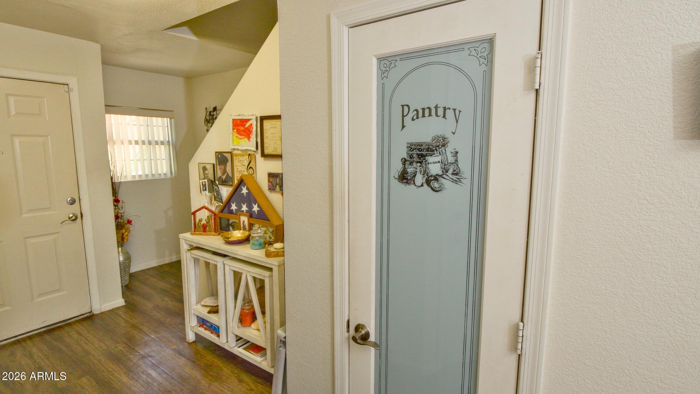
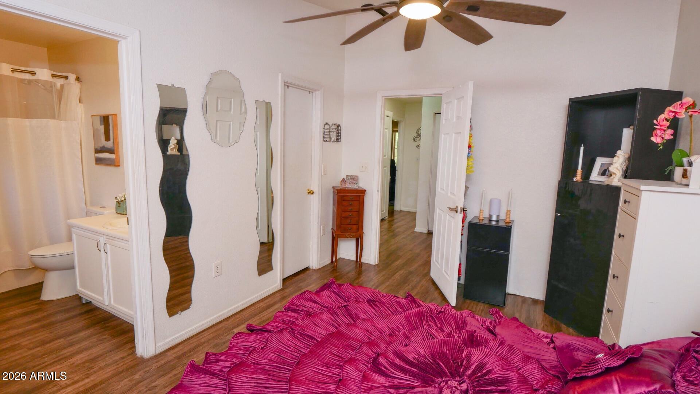
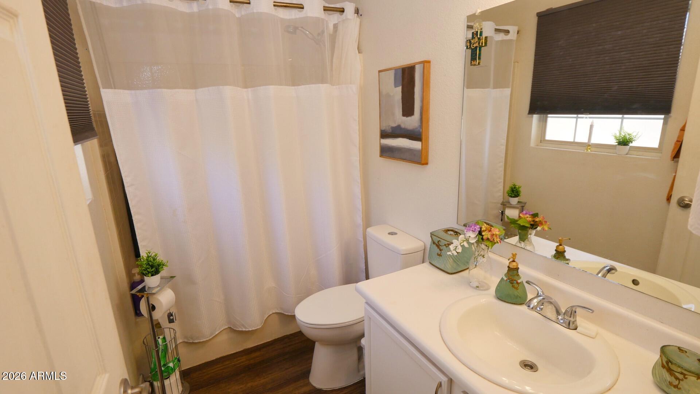
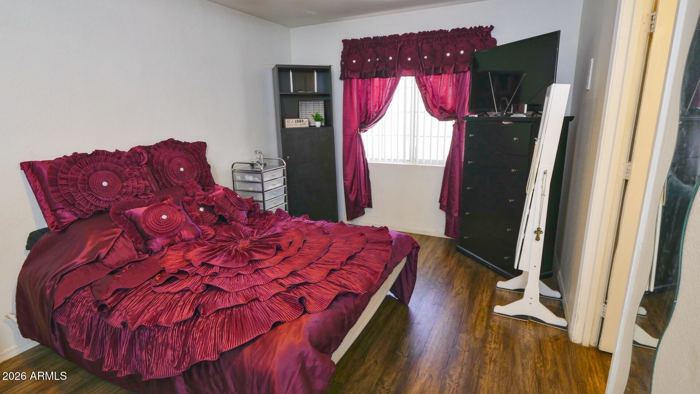
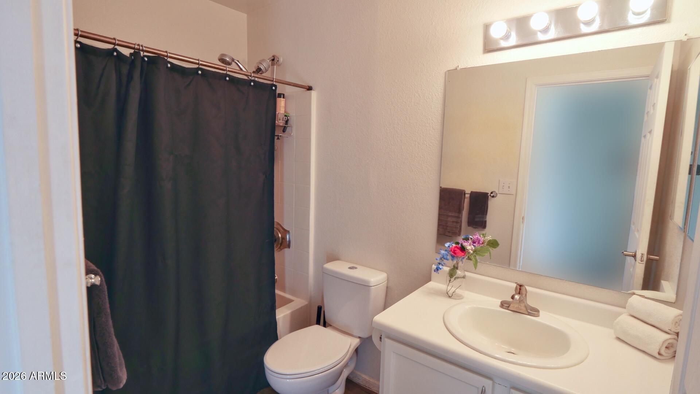
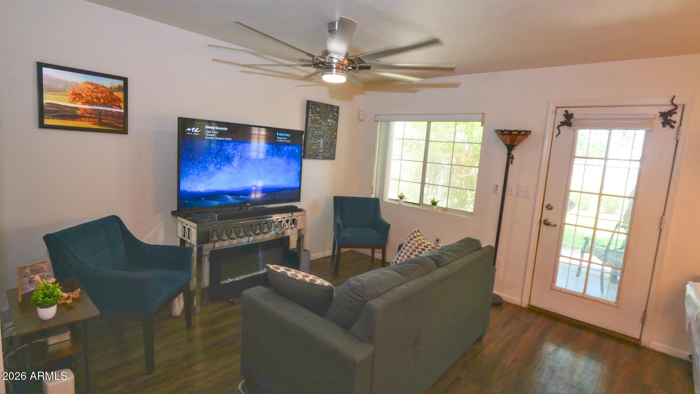
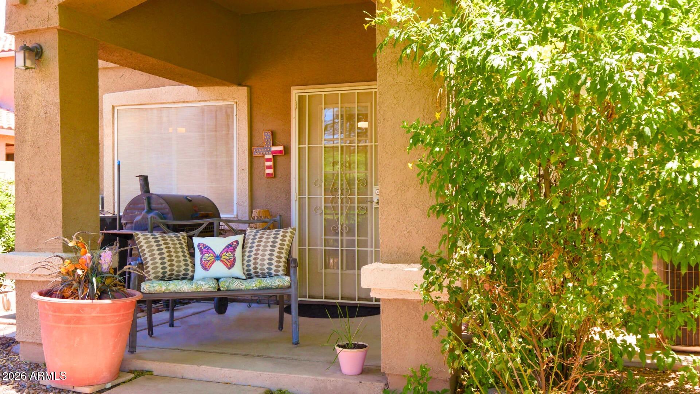
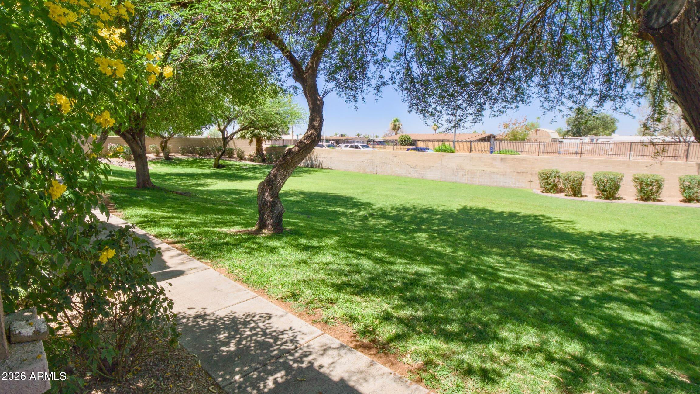
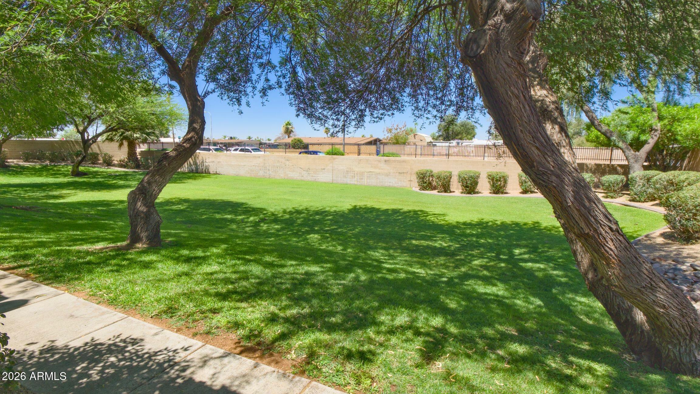
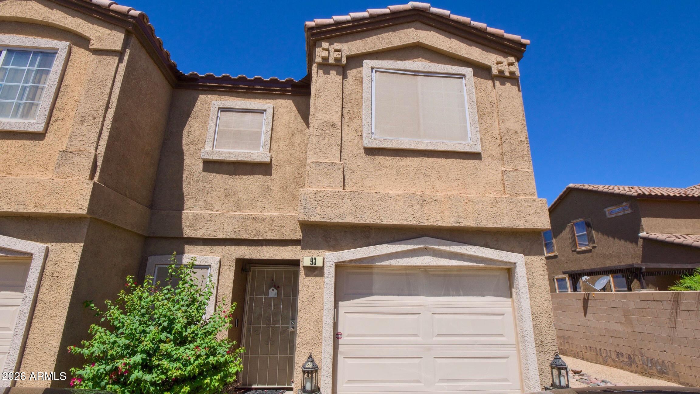
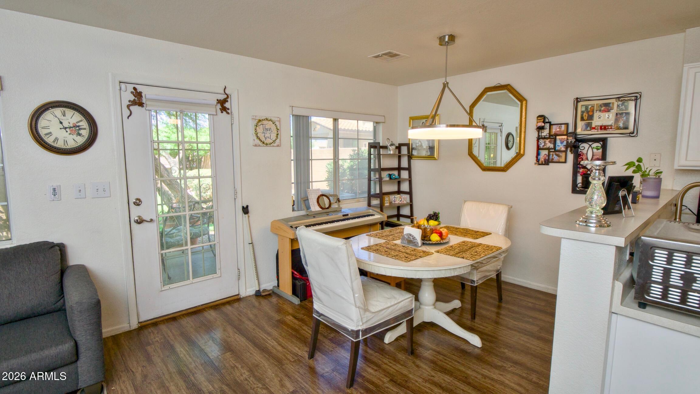
EXCELLENT CORNER LOT LOCATION! Stunning, move-in-ready 3BD/3BA end-unit townhome located in the Pueblo Seco gated community within the highly desirable East Mesa area. This meticulously maintained residence features a modern, light-filled open floor plan with luxury laminate flooring throughout. Notable upgrades include a new A/C unit (2024) and a new roof (2025). The kitchen comes fully equipped with stainless steel appliances and a large pantry. Key features include: corner lot end unit that opens to a large green space and includes a private covered patio, in-unit laundry, access to a resort-style pool, spa, and clubhouse, close proximity to top-rated schools, shopping, dining, hospitals, and major freeways.
Don't miss out on this exceptional corner lot home, tour it today! The monthly HOA fee is comprehensive, covering water, sewer, trash, pest control, and front yard maintenance. This Gorgeous home offers a refined lifestyle in one of the community's most desirable locations.
Overview

Property Status
Sold
Date Sold
September 30, 2026
Lot Size
717 Sq.Ft.
MLS ID
7048251
Property Type
Townhouse
Year Built
1999

Features & Amenities

Neighborhood
Mesa
Architecture Styles
Contemporary, Spanish
Stories
2
Garage Spaces
1.0
Water Source
Public
Roof
Tile
Lot Features
East/West Exposure, Corner Lot, Desert Front, Grass Back, Irrigation Front
Parking
Attached Garage, Garage Door Opener, Direct Access
Heat Type
Forced Air, Natural Gas
Air Conditioning
Central Air, Ceiling Fan(s)
Laundry Room
Upstairs Laundry, Inside
Appliances
Dryer, Washer, Refrigerator, Dishwasher, Disposal, Gas Range, Gas Oven, Gas Cooktop
Other Interior Features
High Speed Internet, Upstairs, Breakfast Bar, Pantry, Full Bth Master Bdrm, Laminate Counters
Sewer
Public Sewer
Elementary School
Madison Elementary School
Middle School
Fremont Junior High School
High School
Skyline High School
School District
Mesa Unified District
Sales Price
$280,000
Real Estate Tax
$710/yr
HOA
$290/mo

Downloads

125 S 56TH Street 93

Schedule a Tour

We would love to help you see this beautiful home! As a full-service brokerage, we can help you tour. Please submit an offer, and answer questions about the buying process.

Thank you

for your interest in 125 S 56TH Street 93, Mesa, AZ 85206

125 S 56TH Street 93
Navigate
Single-story stucco home with stone accents, palm trees, desert landscaping, and a front-yard fountain.

Explore Mesa

Find the newest homes for sale & real estate listings in Mesa!

read more
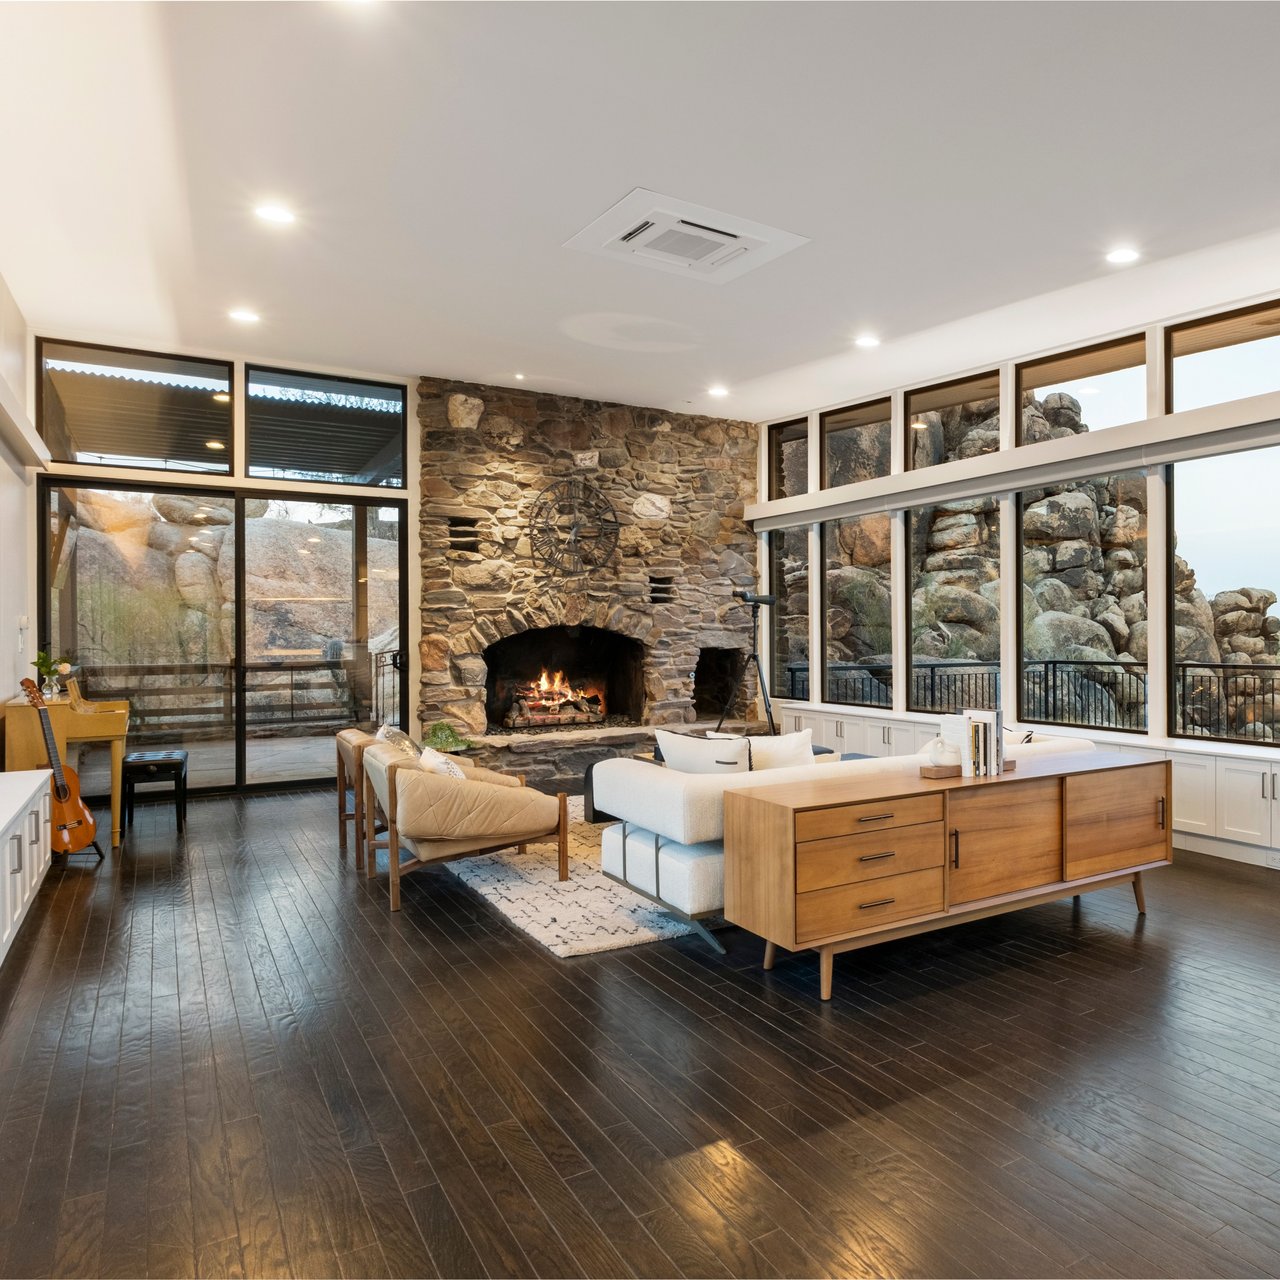
Living room with a stone fireplace, tall windows, and rugged rock formations outside.

I'm Interested In

125 S 56TH Street 93

or
  • CallJeffrey Serpa

    License #SA670871000

    (623) 400-1712
  • Follow Us On Instagram