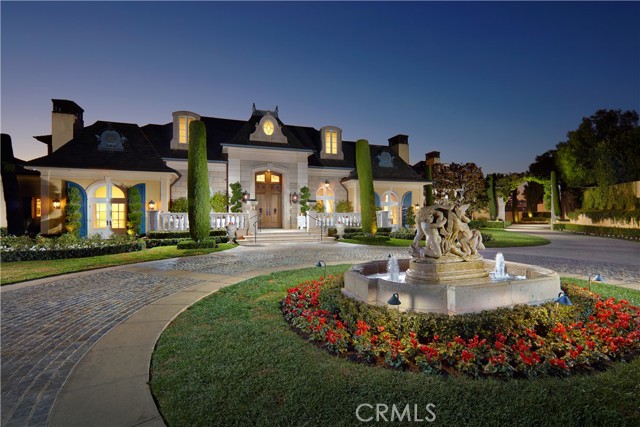
Property photo 1
4 Beds
7 Baths
7,948 sqft

$10,950,000

1 Jencourt, LAGUNA NIGUEL CA, 92677

Price per sqft$1,377.71
Built in2005
Property size7,948 sqft
Property typeResidential

Overview

Sold

Listed Nov 7, 2024

Updated Jun 22

Representing the ultimate union of ocean-view living, timeless architecture, and extravagant luxury, this custom estate in Laguna Niguel s guard-gated Bear Brand Ranch is without compare. Crafted in the style of opulent French chateaus, the grand residence occupies a sprawling homesite of nearly 1.4 acres, capturing panoramic views of the Pacific Ocean, Catalina Island, coastline, sunsets, and city lights from its prime location at the end of a cul-de-sac featuring just five other estates. Custom entry gates open to a long driveway lined with Italian cypress trees, leading to a circular motor court. The residence boasts four ensuite bedrooms and five-and-one-half baths across approximately 7,948 square feet. An appropriately magnificent double-height foyer introduces the bright and lavish interior, showcasing a circular staircase. To the left, a library with wood-paneled walls and ceiling awaits, while an ocean-view living room beckons guests beyond a grand hall. A walk-in wet bar with walls of windows serves the living room and an impressive family room, which features a towering open-truss ceiling and a handsome stone fireplace. Chefs of all skill levels will feel at home in the dual-island kitchen, appointed with marble countertops, custom cabinets, Wolf appliances, and a built-in refrigerator. The kitchen leads to a butler s pantry with a separate walk-in pantry, as well as a casual dining and sitting room accented by stone walls. Three bedrooms are located on the first level, including a junior suite with separate outdoor access. Ocean views continue on the second level, which is reserved for a gym, studio, and a top-tier primary suite. A covered view terrace, multiple sitting areas, a fully appointed bath, and two walk-in closets enhance the primary suite. Additional features include beamed ceilings, an elevator, stone and hardwood flooring, impeccable millwork, and a four-car garage. Formal gardens complement a gorgeous, park-like backyard with a resort-style pool and spa, event lawn, heated patios, and a built-in BBQ bar.

Additional information

MLS® ID
NP24232284MR

Interior Features

Bedrooms
4
Bathrooms
7
Fireplace
Yes
Cooling
Yes
Heating
Yes
Basement
No

Exterior Features

Lot Size
1.4 Acres

Other Property Details

Association Fee Frequency
Monthly
Garage
Yes
View
Yes
Pool
Yes

Listed by Tim Smith with Coldwell Banker Realty
Listing Contact: 949.478.2295 

Based on information from The MLSTM / Combined LA/Westside Multiple Listing Service, Inc. IDX information is provided exclusively for consumers' personal, non-commercial use, it may not be used for any purpose other than to identify prospective properties consumers may be interested in purchasing. All information is deemed reliable but not guaranteed and should be independently reviewed and verified. Property locations as displayed on any map are best approximations only and exact locations should be independently verified. All properties are subject to prior sale, change or withdrawal, and may or may not be listed by the office/agent presenting the information. Neither listing broker(s) nor BVO Luxury Group | CA DRE# 01428775 shall be responsible for any typographical errors, misinformation, misprints and shall be held totally harmless. 

©2026 Combined L.A./Westside MLS. All rights reserved.

Data last updated 6/22/2026

.     

Powered by Luxury Presence
