Property photo 1
6 Beds
7 Baths
7,295 sqft

$7,925,000

1146 Shenandoah RD, SAN MARINO CA, 91108

Price per sqft$1,086.36
Built in1927
Property size7,295 sqft
Property typeResidential

Overview

Sold

Listed Nov 15, 2025

Updated 2 days ago

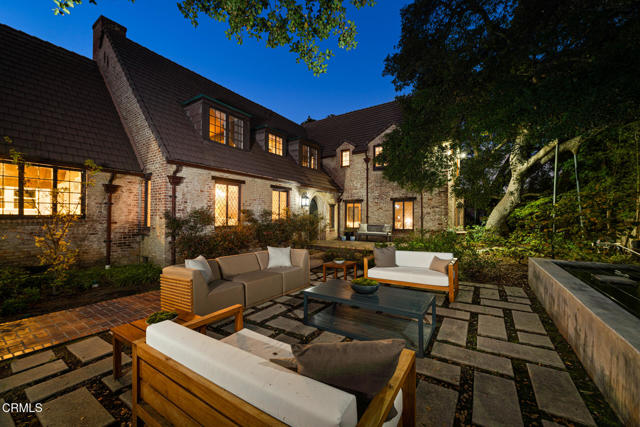
//Walter H Seavey House by David A Ogilvie AIA, 1927//This fully renovated English Revival home was originally built for the family of investment banker Walter H Seavey & their three live-in employees. Designed by David A Ogilvie, who spent 5 years as an apprentice for Reginald Johnson before establishing his own office, & built by legendary Master Builder Peter Hall, the property was featured in the Jan 1928th ed. of Architectural Digest. Located in the prestigious Estates area in the hills of San Marino, the property was constructed in an era known for unmatched craftsmanship & 'old world' sourced materials, much of which are still exhibited today. Original: leaded glass windows w/pull-down screens, butler's pantry & 692sf lower-level prohibition bar were maintained. Complementing these elements, the house was renovated to allow for luxurious, modern living & flow. In addition to systems, BD's & BA's, the star of this endeavor is the impressive 25'x30' Great Room with 20' ceilings & destressed, antique French oak flooring. Now the heart of the house, the incorporated kitchen w/large island & Subzero & Wolf appliances flows seamlessly into informal dining, work desk & seating/TV area w/surround sound.//With the vision of a master architect, Ogilvie sited the living space to allow for public & private outdoor areas. From front circular driveway, the public front courtyard welcomes w/brick walkway leading to front door. Adjacent, a more casual seating area is harmonized w/the sound of running water from contemporary raised rectangular Koi Pond. For more private affairs, behind postern door, is the family courtyard & garden. Newly added outdoor kitchen w/BBQ, sink, & smoker services both bar & table seating in a European setting, surrounded by irrigated planters & overhead bistro lights. Perhaps the most striking element can be found in the wooded rear yard. The sound of flowing water emanates from upper waterfall that bends & flows 250' through trees & landscaping. Trails w/foot bridges intersect stream & terminate at pond at NE side of property. Whether used for daily exercise, contemplation or entertaining, it is truly a rare feature to still exist in a private setting. //FEATURES:4BR/3BA upper, 1BR Ste entry, 1BR Ste w/AC above garage, main & prep kitchens, butler's pantry, CAT 5, EV charging, workshop, underground downspouts. //Renovation: 400 amp electrical, copper plumbing w/instant H2O heaters, 3 HE HVAC, Lynx BBQ, smoker, fridge, steam shower.

Additional information

MLS® ID
P1-24945PF

Interior Features

Bedrooms
6
Bathrooms
7
Fireplace
Yes
Cooling
Yes
Heating
Yes
Basement
No

Exterior Features

Lot Size
0.75 Acres

Other Property Details

Garage
Yes
View
Yes

Listed by Brent Chang with COMPASS
Listing Contact: (626) 487-8100 

Based on information from The MLSTM / Combined LA/Westside Multiple Listing Service, Inc. IDX information is provided exclusively for consumers' personal, non-commercial use, it may not be used for any purpose other than to identify prospective properties consumers may be interested in purchasing. All information is deemed reliable but not guaranteed and should be independently reviewed and verified. Property locations as displayed on any map are best approximations only and exact locations should be independently verified. All properties are subject to prior sale, change or withdrawal, and may or may not be listed by the office/agent presenting the information. Neither listing broker(s) nor BVO Luxury Group | CA DRE# 01428775 shall be responsible for any typographical errors, misinformation, misprints and shall be held totally harmless. 

©2026 Combined L.A./Westside MLS. All rights reserved.

Data last updated 9/28/2026

.     

Powered by Luxury Presence
