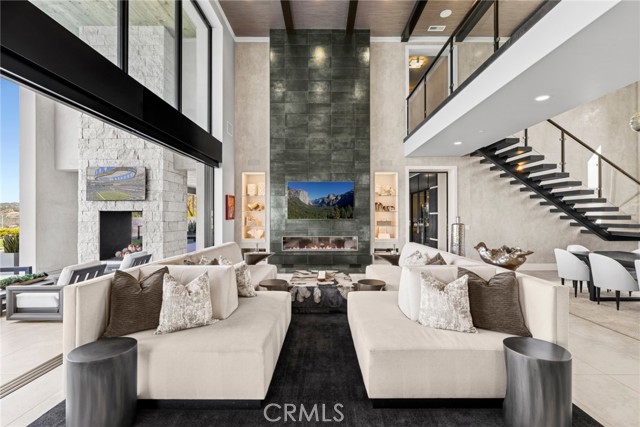
Property photo 1
6 Beds
9 Baths
8,055 sqft

$10,100,000

11 Thurston Drive, COTO DE CAZA CA, 92679

Price per sqft$1,253.88
Built in2020
Property size8,055 sqft
Property typeResidential

Overview

Sold

Listed Feb 6, 2026

Updated 2 days ago

Set on an exceptionally private 1.7-acre corner lot with 180-degree sunset views, this marquee estate stands as one of the most architecturally significant & design-forward residences ever introduced to Coto de Caza. Built just 5 years ago, this modern masterpiece spans over 8,050 sqft of refined interior living & over 3,000 sqft of resort-caliber covered outdoor space. A dramatic open-concept two story great room is wrapped in floor-to-ceiling glass with expansive pocket doors spanning the entire rear of the home. A commanding linear fireplace anchors the family room, while custom wallpaper, statement chandeliers & sculptural sconces adorn every space. Two kitchens with the highest caliber of appliances and two elongated islands provide exceptional versatility for sophisticated entertaining. A dramatic game room features a custom floor-to-ceiling fireplace, restaurant-grade bar that extends directly to the outdoor entertaining areas, 7 tvs placed to capture synchronized viewing or multiple games at once and a temperature-controlled wine room. The primary suite is a private sanctuary, complete with a retreat, fireplace-equipped covered deck overlooking the valley, spa-inspired bathrooms with his-and-her showers, water closets & expansive custom closets. The downstairs guest suite showcases an en-suite bath & separate exterior entrance. Every upstairs bedroom is appointed with its own luxury en-suite, walk in closet, private balcony & sweeping valley views. Outdoors the home transforms into a private oasis anchored by a resort-sized pool & spa with swim-up bar, dining table with cascading water feature, 2 story linear fireplace, 3 fire features, splash pad & multiple covered & open-air entertaining spaces designed for grand-scale events. Private pickleball court further elevates the property into a class of its own. Exterior landscape lighting can be customized to the color selection of your choice. Additional highlights include 3 laundry rooms, Lutron-integrated lighting & automated blinds, whole-home & yard Sonos sound systems, solar power, fully integrated security system & a sleek black photo room, easily adaptable as a pet spa. 4-car garage & parking for up to ten vehicles accommodate collectors and guests with ease, while the corner-lot positioning ensures extraordinary privacy and uninterrupted serenity. This is not simply a residence it is a flagship statement property, meticulously designed to deliver balance and the ultimate elevated lifestyle.

Additional information

MLS® ID
OC26027154MR

Interior Features

Bedrooms
6
Bathrooms
9
Fireplace
Yes
Cooling
Yes
Heating
Yes
Basement
No

Exterior Features

Lot Size
1.72 Acres

Other Property Details

Association Fee Frequency
Monthly
Garage
Yes
View
Yes
Pool
Yes

Listed by Roxanne Ellison with Re/Max Real Estate Group
Listing Contact: 949-713-4400 

Based on information from The MLSTM / Combined LA/Westside Multiple Listing Service, Inc. IDX information is provided exclusively for consumers' personal, non-commercial use, it may not be used for any purpose other than to identify prospective properties consumers may be interested in purchasing. All information is deemed reliable but not guaranteed and should be independently reviewed and verified. Property locations as displayed on any map are best approximations only and exact locations should be independently verified. All properties are subject to prior sale, change or withdrawal, and may or may not be listed by the office/agent presenting the information. Neither listing broker(s) nor BVO Luxury Group | CA DRE# 01428775 shall be responsible for any typographical errors, misinformation, misprints and shall be held totally harmless. 

©2026 Combined L.A./Westside MLS. All rights reserved.

Data last updated 9/28/2026

.     

Powered by Luxury Presence
