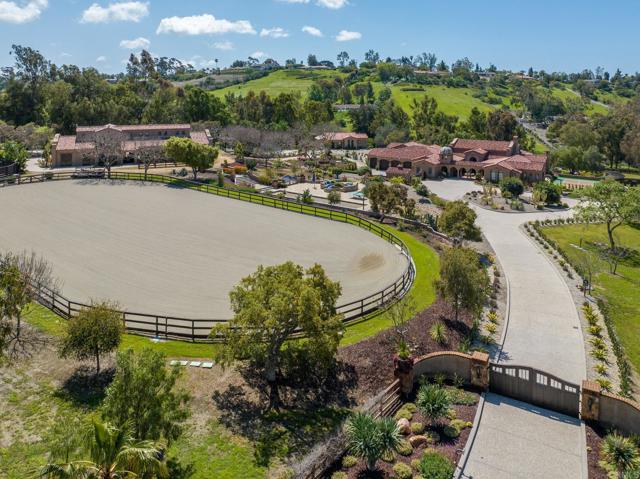
Property photo 1
6 Beds
11 Baths
9,383 sqft

$17,500,000

5631 El Camino Del Norte, RANCHO SANTA FE CA, 92067

Price per sqft$1,865.08
Built in2021
Property size9,383 sqft
Property typeResidential

Overview

Sold

Listed Mar 1, 2025

Updated Jun 22

An unparalleled offering in the heart of Rancho Santa Fe s coveted Covenant, this is one of Southern California s premier equestrian properties and custom-designed estates, blending timeless European artistry with state-of-the-art amenities across 9.22 rare acres. Beyond the gates, lush landscaping leads to a world-class equestrian haven. The 8-stall barn spans approximately 4,654 sq ft, featuring custom ironwork, a gourmet kitchen, caretaker s apartment, and 3-car garage. The property includes a riding arena, round pen, four-horse walker, and direct access to the Covenant trail system. A circular motor court with a bubbling fountain and antique Belgian church windows welcomes you to the 8,200 sq ft single-story main residence with four luxurious bedroom suites and a 4-car garage. The separate 1,183 sq ft guest house offers two suites, a full chef s kitchen, living room, powder room, and 1-car garage. Every inch of the fresco design exudes authenticity and artistry walnut hardwood flooring with intricate parquet and herringbone patterns, hand-carved woodwork, authentic hand-hewn beams, custom brick ceilings, and imported Turkish stonework. The kitchen, featuring a La Cornue range and top-tier appliances, flows into a great room with a retractable glass wall opening to a heated outdoor living/dining loggia. Resort-style amenities include a vanishing-edge Sukabumi lava-tiled pool with underwater speakers, spa, fire pit, and a full outdoor kitchen with a pizza oven. The primary suite offers his and her custom detailed dressing rooms and bath, while additional spaces include two offices, a professional gym, and a theater/game room with a full bar. The 9"-thick concrete wine vault even offers a viewing window into the pool. Outdoor recreation abounds with a bocce ball court, horseshoe pit, pickleball court, and multiple outdoor kitchens and fire pits. Thoughtful infrastructure includes central vacuum, natural gas, sewer, high-speed fiber, 800-amp electrical, commercial-grade irrigation, a well with water filtration, whole-house generator, and solar for the pool and home electricity. A legacy estate and lifestyle opportunity reserved for a select few, this property is not just a home it s a statement of achievement, passion, and vision. A true masterpiece designed to be cherished for generations to come. Experience life and luxury without compromise

Additional information

MLS® ID
NDP2501952MR

Interior Features

Bedrooms
6
Bathrooms
11
Fireplace
Yes
Cooling
Yes
Basement
No

Exterior Features

Lot Size
9.22 Acres

Other Property Details

Association Fee Frequency
Yearly
Garage
Yes
View
Yes
Pool
Yes

Listed by Linda Sansone with Pacific Sotheby's Int'l Realty
Listing Contact: 858-775-6356 

Based on information from The MLSTM / Combined LA/Westside Multiple Listing Service, Inc. IDX information is provided exclusively for consumers' personal, non-commercial use, it may not be used for any purpose other than to identify prospective properties consumers may be interested in purchasing. All information is deemed reliable but not guaranteed and should be independently reviewed and verified. Property locations as displayed on any map are best approximations only and exact locations should be independently verified. All properties are subject to prior sale, change or withdrawal, and may or may not be listed by the office/agent presenting the information. Neither listing broker(s) nor BVO Luxury Group | CA DRE# 01428775 shall be responsible for any typographical errors, misinformation, misprints and shall be held totally harmless. 

©2026 Combined L.A./Westside MLS. All rights reserved.

Data last updated 6/22/2026

.     

Powered by Luxury Presence
